


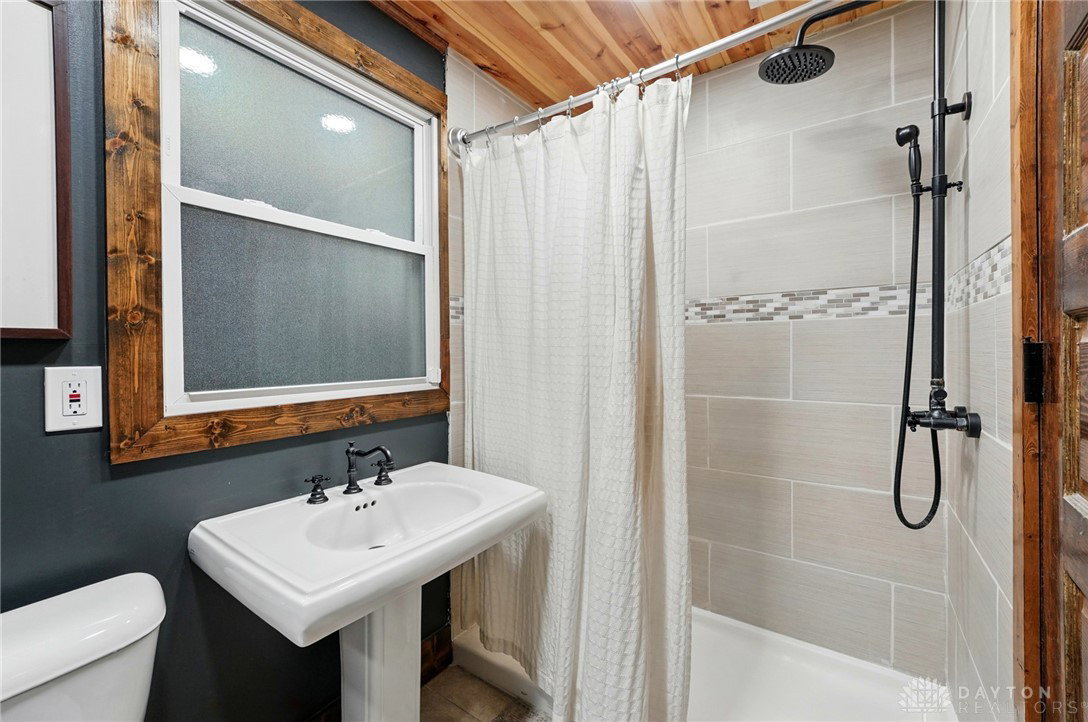


Original Charm Meets Modern Comfort in Historic St. Anne’s Hill! Built in 1890, this beautifully updated home blends timeless character with contemporary convenience. From the moment you step inside, you’ll be welcomed by soaring ceilings, original hardwood floors, exposed brick, and a stunning open staircase. The open-concept kitchen and living area are perfect for today’s lifestyle, featuring granite countertops, stainless steel appliances (including a gas range), and a spacious island ideal for entertaining. The cozy dining room showcases a decorative period fireplace surround and mantle and offers a charming view of the front garden. A full bathroom and a convenient laundry/mudroom with backyard access round out the main level. Upstairs, you’ll find two generous bedrooms with vaulted ceilings, exposed woodbeams, hardwood floors, exposed brick, and an added closet for extra storage. The upstairs bathroom is a true retreat, boasting a soaker tub and a custom vanity crafted from an antique dresser. Step outside to your fully fenced backyard oasis—complete with a hops garden, perfect for home brewers or green thumbs. The detached two-car garage is insulated, drywalled, and features a separate cooling unit, making it ideal for use as a studio, gym, office, or simply for off-street parking. This one-of-a-kind property is a rare gem in one of Dayton’s most beloved historic neighborhoods. Don’t miss the opportunity to call it home! Updates include: electrical, plumbing, windows, HVAC, roof, washer, dryer, range, refrigerator, underground drianage system with pop up drain, tankless water heater, garbage disposal, fence and gate, garage insulation and drywall, new front door, dishwasher and garage roof
Courtesy of Jennifer Crum and Coldwell Banker Heritage
Selling Office: HomeSmart HomeKind Realty.
The data relating to real estate for sale on this website comes in part from the Broker Reciprocity program of the Dayton Area Board of Realtors® MLS IDX Database. Real estate listings from the Dayton Area Board of Realtors® MLS IDX Database held by brokerage firms other than KELLER WILLIAMS COMMUNITY PARTNERS are marked with the IDX logo and are provided by the Dayton Area Board of Realtors® MLS IDX Database. Information is provided for consumers' personal, non-commercial use and may not be used for any purpose other than to identify prospective properties consumers may be interested in. Copyright© 2026 Dayton Area Board of Realtors®

/u.realgeeks.media/miamivalleydreamhomes/dayton_realtors_don_cyndi.jpg)