


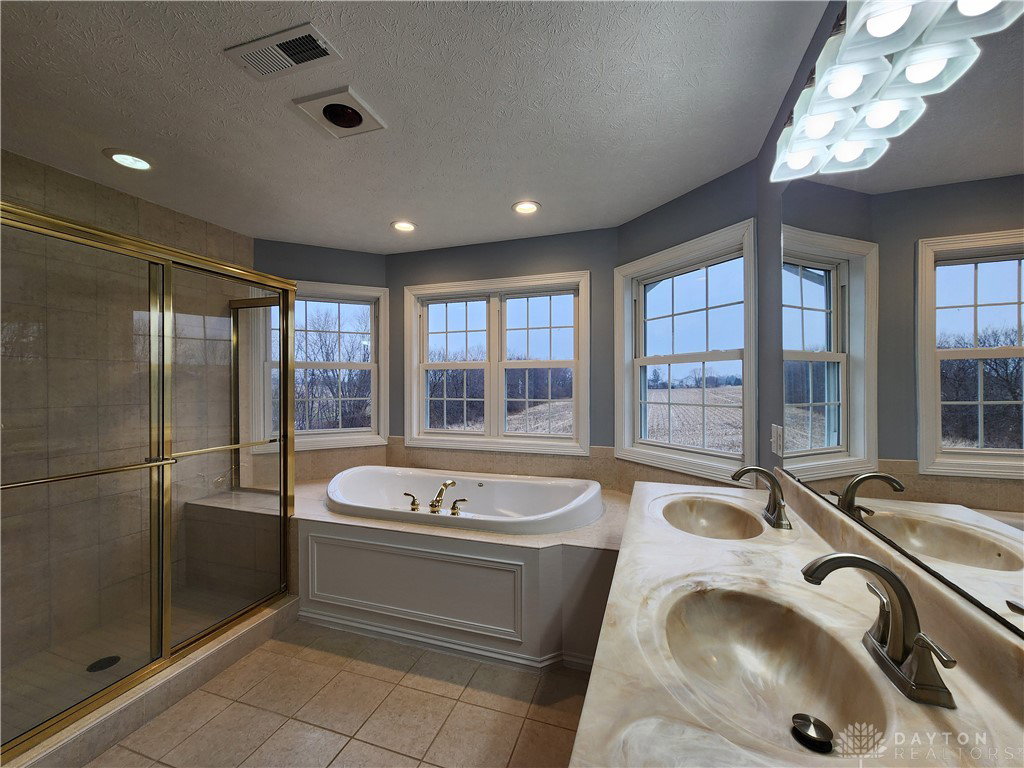


Experience country living at its finest in this custom-built two-story home, offering an impressive 4,291 sq ft of thoughtfully designed living space. Perfectly situated on 10.04 serene acres, this property blends luxury, comfort, and functionality inside and out. A welcoming 16x6 foyer leads into the stunning two-story, 16x16 family room, creating an open and airy gathering space. The adjoining 12x18 kitchen features Samsung appliances, two pantries, and heated faux-slate ceramic tile floors, making it both elegant and practical. The first floor also includes a 13x11 formal dining room, a 13x13 private office with coffered wood ceilings, a guest bedroom, full bath, and a dedicated laundry room. Upstairs, you’ll find four additional bedrooms, a well-appointed guest bath, and an oversized owner’s suite complete with a massive walk-in closet, luxurious private bath, and deck overlooking the breath-taking scenery. The full, finished walkout basement expands your living and entertaining options with a second kitchen, dining area, theatre room, full bath, and bonus room with a secret panic room attached. Outdoor living is just as impressive, featuring a charming wraparound porch, lower-level patio, and a 40x64 insulated barn with 16-foot walls, water access, and three overhead doors (one 10x12 and two 12x14), offering exceptional space for equipment, hobbies, or storage. Additional upgrades include whole-house surround sound, heated tile floors in the kitchen and bathrooms, two furnaces and two A/C units, and a radon mitigation system all contributing to comfort and peace of mind. This remarkable home is truly one-of-a-kind. You must see it in person to appreciate the craftsmanship, space, and lifestyle it offers.
Courtesy of Freddie Webb and Johnson & Webb Realty
Selling Office: Keller Williams Advisors Rlty.
The data relating to real estate for sale on this website comes in part from the Broker Reciprocity program of the Dayton Area Board of Realtors® MLS IDX Database. Real estate listings from the Dayton Area Board of Realtors® MLS IDX Database held by brokerage firms other than KELLER WILLIAMS COMMUNITY PARTNERS are marked with the IDX logo and are provided by the Dayton Area Board of Realtors® MLS IDX Database. Information is provided for consumers' personal, non-commercial use and may not be used for any purpose other than to identify prospective properties consumers may be interested in. Copyright© 2026 Dayton Area Board of Realtors®

/u.realgeeks.media/miamivalleydreamhomes/dayton_realtors_don_cyndi.jpg)