


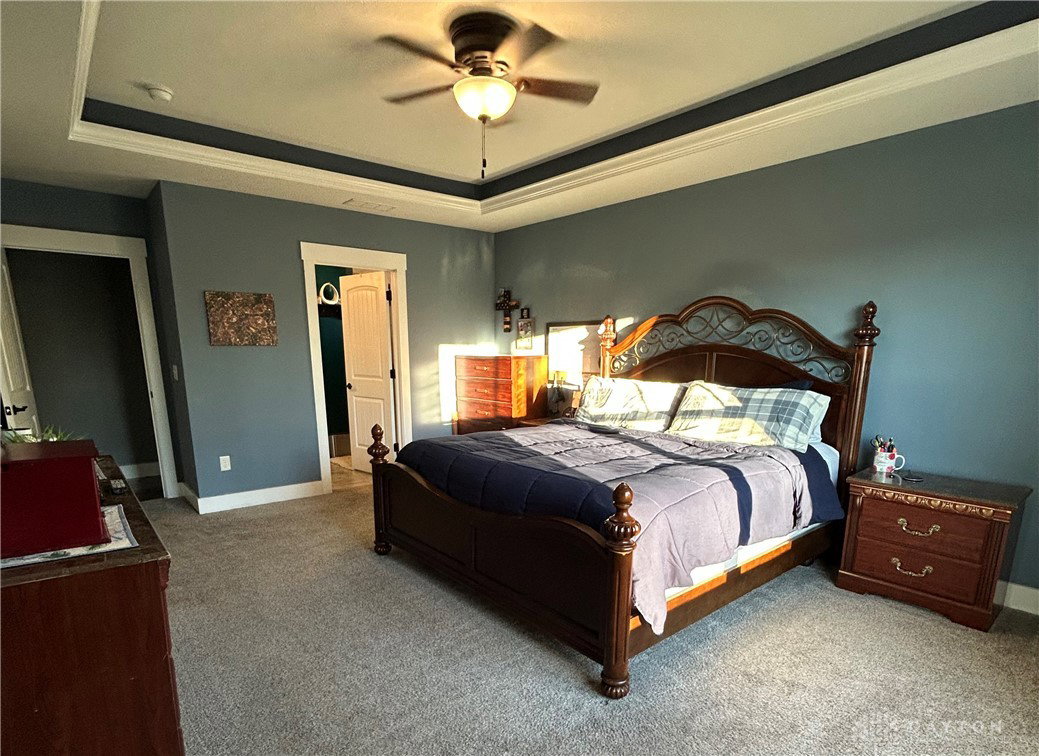


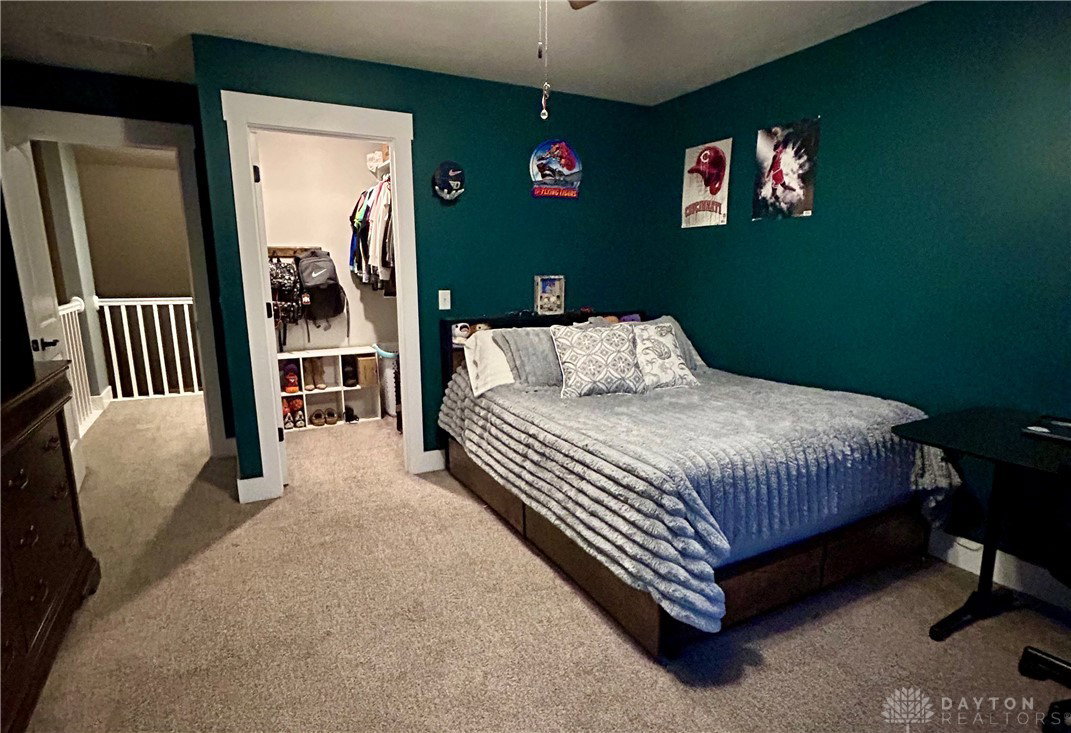


ASSUMABLE LOAN 2.375 % Call for details! Discover unparalleled comfort and sophisticated design in this custom-built residence, where every detail has been thoughtfully curated for an exceptional living experience. This stunning home offers nearly 3,000 square feet of meticulously finished living space, boasting an open layout that welcomes an abundance of natural light throughout. The main level presents a desirable primary bedroom suite featuring elegant 9-foot ceilings, while the expansive great room impresses with soaring 18-foot ceilings, perfectly anchored by a cozy 42-inch gas fireplace, creating an inviting atmosphere for gatherings. The heart of the home, a stylish and functional kitchen, showcases 42-inch cabinets with crown molding, gleaming granite countertops, a large island, and includes black stainless steel appliances. A generous 7-foot-wide pantry provides extensive storage and offers convenient access to a covered patio, ideal for seamless indoor-outdoor living. The main-floor primary suite is a true retreat, featuring two spacious 5x9 walk-in closets and a private en-suite bath complete with a custom ceramic shower and a double-bowl vanity with granite tops. Upstairs, an open overlook adds architectural interest, connecting three additional bedrooms, each thoughtfully designed with its own walk-in closet. Year-round comfort is assured with separate high-efficiency HVAC systems for each floor, and the home benefits from extra added insulation with 2x6 exterior walls. Outside, the fenced backyard provides a private oasis, enhanced by a tree-lined rear boundary for added tranquility. Completing this exceptional property is an oversized, finished 24' x 24' two-car garage with an 18-foot-wide garage door. This home truly offers a blend of luxury, comfort, and practical living, set within a desirable neighborhood.
Courtesy of Mike Temple and RE/MAX Alliance Realty
Selling Office: Irongate Inc..
The data relating to real estate for sale on this website comes in part from the Broker Reciprocity program of the Dayton Area Board of Realtors® MLS IDX Database. Real estate listings from the Dayton Area Board of Realtors® MLS IDX Database held by brokerage firms other than KELLER WILLIAMS COMMUNITY PARTNERS are marked with the IDX logo and are provided by the Dayton Area Board of Realtors® MLS IDX Database. Information is provided for consumers' personal, non-commercial use and may not be used for any purpose other than to identify prospective properties consumers may be interested in. Copyright© 2026 Dayton Area Board of Realtors®

/u.realgeeks.media/miamivalleydreamhomes/dayton_realtors_don_cyndi.jpg)