


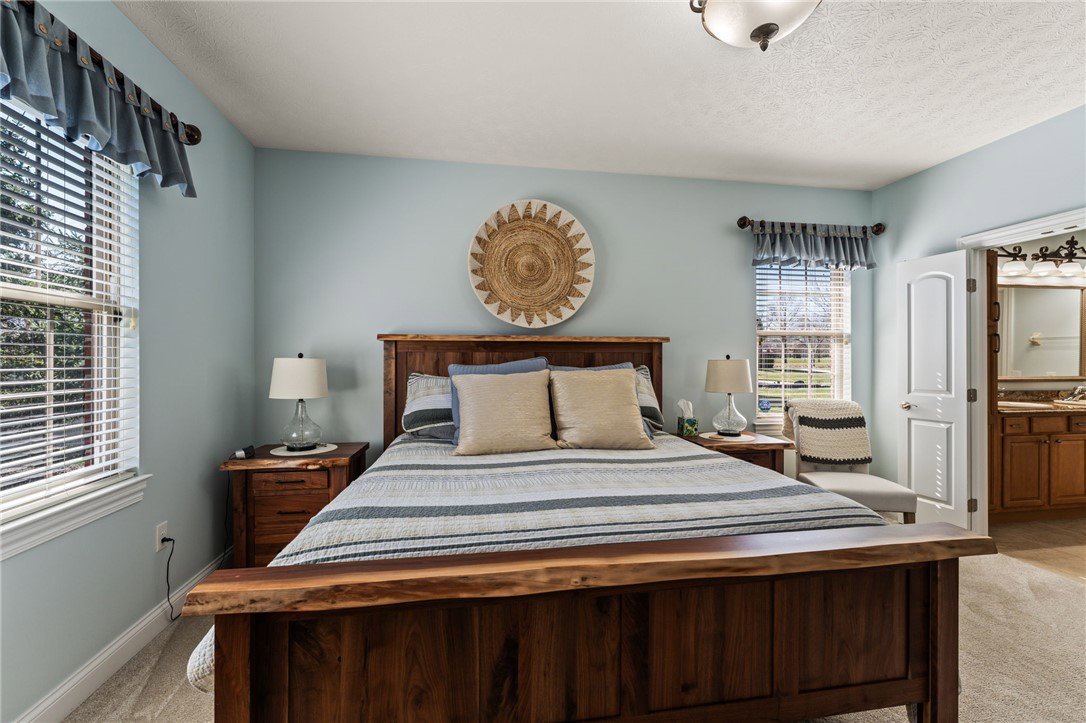


Beautifully custom-built home offering quality details throughout, split bedroom layout in highly convenient location. From the stamped concrete walkway and exceptional masonry, then inside to a newly floored entry that leads to the open kitchen with gorgeous granite countertops, center island, solid maple cabinetry, ceramic flooring and new stainless appliances, all open to the dining area with trey ceiling and great room with electric fireplace. The expansive primary suite offers a fantastic full bath with a granite double vanity, maple cabinetry, and a beautiful walk-in closet with plenty of hanging space and generous shelving. Wonderful laundry room with cabinets, utility sink and access to the oversized 2-car garage with storage in addition to two more sizable bedrooms on the opposite side of home that share their own full bath with the same quality maple cabinets and granite. Large patio accessed from the great room with all new lush landscape, some mature trees, a newly added shed and tons of privacy. Updates include security system, all new grout on ceramic in kitchen, hot water heater with pressure valve, stainless appliances, furnace/AC, paint throughout, carpet, entry flooring, garage opener, radon mitigation, shed and tons of new landscaping. The neutral, timeless decor throughout makes this a true move-in ready home.
Courtesy of Amie L Wilt and Keller Williams Home Town Rlty
Selling Office: Redfin Corporation.
The data relating to real estate for sale on this website comes in part from the Broker Reciprocity program of the Dayton Area Board of Realtors® MLS IDX Database. Real estate listings from the Dayton Area Board of Realtors® MLS IDX Database held by brokerage firms other than KELLER WILLIAMS COMMUNITY PARTNERS are marked with the IDX logo and are provided by the Dayton Area Board of Realtors® MLS IDX Database. Information is provided for consumers' personal, non-commercial use and may not be used for any purpose other than to identify prospective properties consumers may be interested in. Copyright© 2026 Dayton Area Board of Realtors®

/u.realgeeks.media/miamivalleydreamhomes/dayton_realtors_don_cyndi.jpg)