


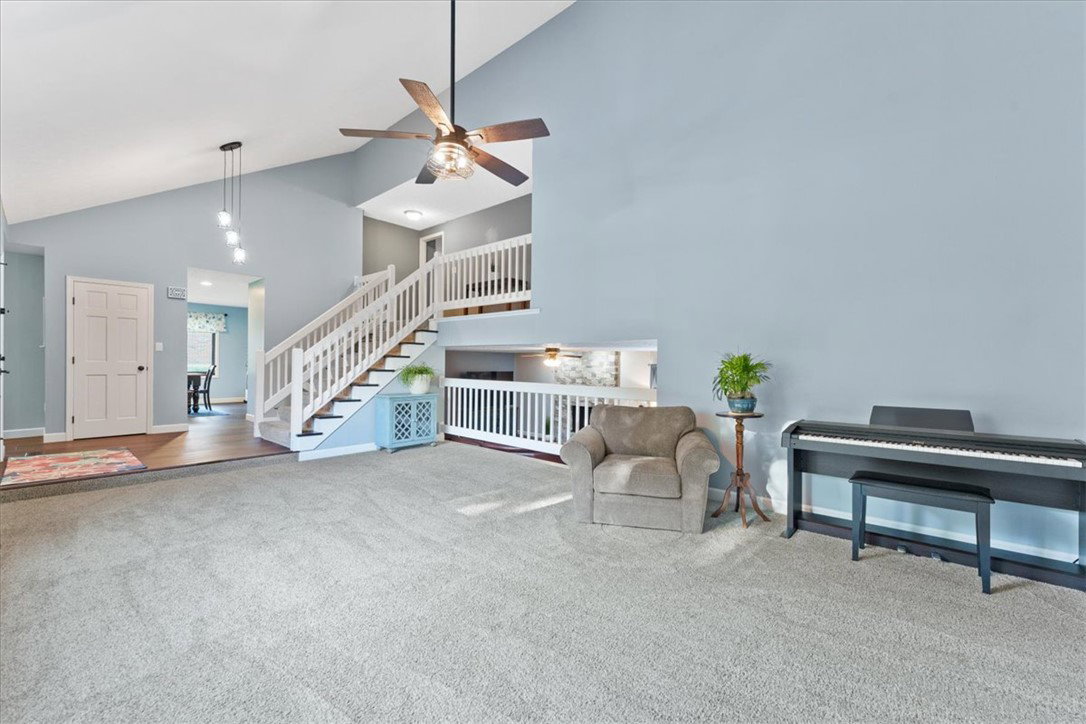


Don’t miss this beautifully updated 4-bedroom / 3.5-bath home in the Desirable Timberwind Subdivision! Thoughtfully designed, this home offers the Functionality of a Tri-Level layout while living like an Open Floor Plan, with Seamless Flow between living spaces that creates an airy, inviting feel perfect for entertaining. The Walkout Lower Level adds even more versatility, featuring Direct Access to a Patio, ideal for hosting or relaxing. Major Updates inside and outside include a Completely Renovated Primary Bath (2025), Fully Updated Kitchen with Granite Countertops and New Cabinetry (2022), Complete Window Replacement and New Patio Doors (2022), New Roof (2025), New Hot Water Heater (2026), Replaced HVAC (2018), and New Exterior Paint (2025). Additional improvements include New Garage Door Opener and Keypad (2026). Whole-House Repiping with Uponor PEX (2020), and the addition of a 10x14 Barn for Extra Storage (2022). All of this just minutes from the Local Schools and Local Coffee Shop, I-75, Charming Downtown Tipp City, all of the attractions of Downtown Dayton - make this move-in ready home yours!
Courtesy of Arielle Feustel and Keller Williams Advisors Rlty
Selling Office: MC & Co. Real Estate LLC.
The data relating to real estate for sale on this website comes in part from the Broker Reciprocity program of the Dayton Area Board of Realtors® MLS IDX Database. Real estate listings from the Dayton Area Board of Realtors® MLS IDX Database held by brokerage firms other than KELLER WILLIAMS COMMUNITY PARTNERS are marked with the IDX logo and are provided by the Dayton Area Board of Realtors® MLS IDX Database. Information is provided for consumers' personal, non-commercial use and may not be used for any purpose other than to identify prospective properties consumers may be interested in. Copyright© 2026 Dayton Area Board of Realtors®

/u.realgeeks.media/miamivalleydreamhomes/dayton_realtors_don_cyndi.jpg)