


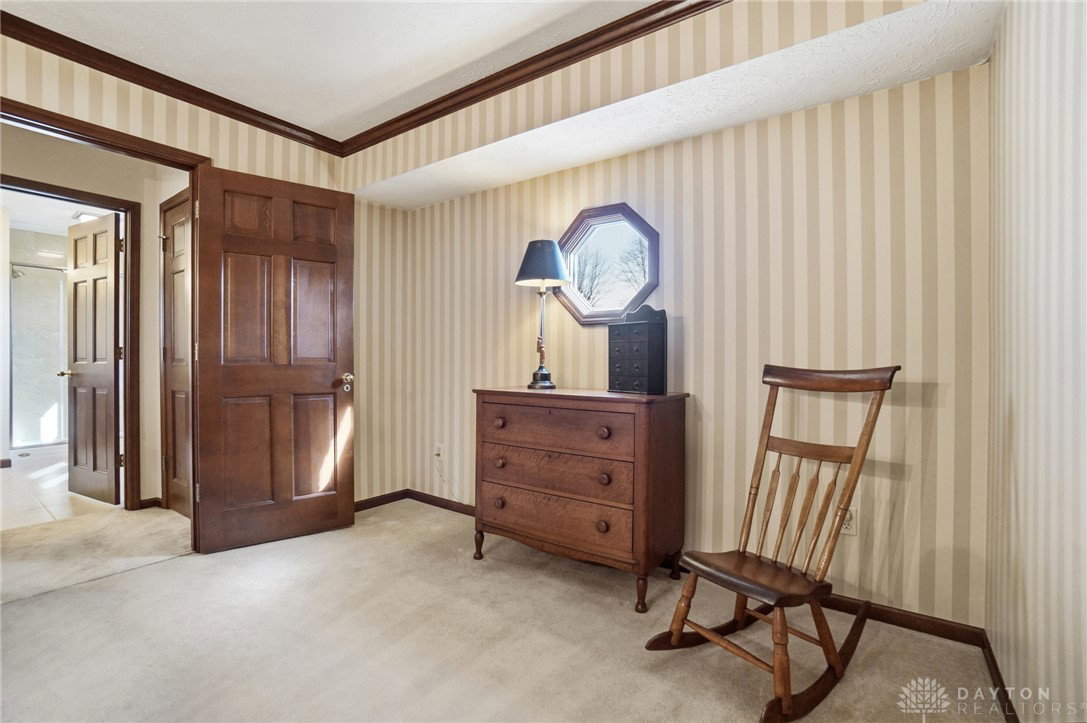


Discover unparalleled elegance and comfort in this custom-built residence with 4-5 bedrooms, 3.5 baths, full finished walk out basement perfectly positioned on a professionally landscaped lot with no rear neighbors, ensuring ultimate privacy. From the impressive curb appeal, defined by a side-loading garage and a charming covered front porch with a rounded arched entry, this home immediately captivates. Step inside to a spacious foyer, where formal living and dining rooms, adorned with elegant crown molding, provide an ideal setting for sophisticated gatherings. The beautifully appointed kitchen is a chef's delight, featuring rich wood cabinetry, an island with seating, a pantry, a dedicated desk area, recessed lighting, and abundant counter and storage space. This culinary haven seamlessly connects to a cozy breakfast area and an inviting family room, complete with a fireplace, all while offering serene views of the private backyard and an expansive two-tier deck, perfect for outdoor entertaining. A versatile first-floor bedroom and full bath offer flexible living options, whether for guests, multi-generational arrangements, or a private home office. Ascend the elegant staircase to the second level, where the spacious primary suite awaits, boasting a walk-in closet and an updated, spa-like bath with dual vanities and a large shower. Two additional bedrooms, another full bath, and an open study area complete the upper level. The finished walkout basement significantly expands the living space, featuring a recreation room, a large family room or optional fifth bedroom, a convenient half bath, a utility room, and generous storage. Outside, the beautiful backyard is a tranquil retreat, surrounded by mature trees and lush landscaping, creating a private oasis for relaxation or entertaining. This exceptional property offers a harmonious blend of space, comfort, and timeless style, promising a lifestyle to be cherished for years to come in VANDALIA. Impressive home!!
Courtesy of Lisa Nishwitz and Coldwell Banker Heritage
Selling Office: RE/MAX Victory + Affiliates.
The data relating to real estate for sale on this website comes in part from the Broker Reciprocity program of the Dayton Area Board of Realtors® MLS IDX Database. Real estate listings from the Dayton Area Board of Realtors® MLS IDX Database held by brokerage firms other than KELLER WILLIAMS COMMUNITY PARTNERS are marked with the IDX logo and are provided by the Dayton Area Board of Realtors® MLS IDX Database. Information is provided for consumers' personal, non-commercial use and may not be used for any purpose other than to identify prospective properties consumers may be interested in. Copyright© 2026 Dayton Area Board of Realtors®

/u.realgeeks.media/miamivalleydreamhomes/dayton_realtors_don_cyndi.jpg)