


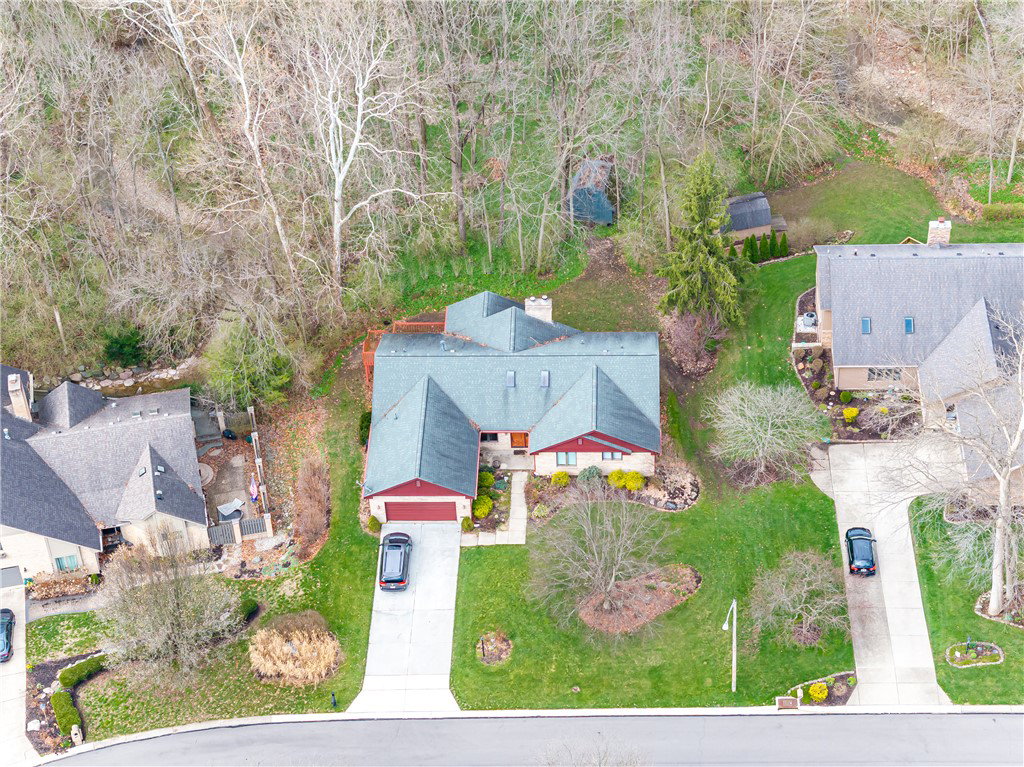


Welcome to this beautifully maintained and thoughtfully designed ranch home offering 5 bedrooms, 2.5 baths, and an ideal blend of comfort, space, and functionality. Nestled on a picturesque .58-acre lot with a wooded backdrop and tranquil creek, this property provides both privacy and natural beauty. Step inside to spacious and inviting entryway. Then onto a stunning great room featuring vaulted ceilings and a cozy gas fireplace, creating the perfect gathering space. The remodeled kitchen is a true centerpiece, boasting quartz countertops, gas range, microwave, dishwasher, abundant cabinetry with soft close doors, and two pantries, along with a roomy eat-in dining area. Enjoy year-round relaxation in the Florida room with vaulted ceiling, offering direct access to the expansive deck...ideal for entertaining or taking in peaceful views of the surrounding nature. The main-level primary suite is a private retreat, complete with a cathedral ceiling, walk-in closet, and spacious en-suite bath featuring double vanities, a soaking tub, and separate walk-in shower. The fifth bedroom is also conveniently located on the main floor. The walkout lower level expands your living space with three additional bedrooms (all with egress windows), a large family room with fireplace, and a bar area with sink, perfect for hosting. A storage room offers potential for a wine cellar or canning pantry. The laundry and office space are also located in the lower level...tons of room and possibilities. There is a workshop underneath the deck area that is perfect for hobbies or could be opened up for an extra outside space to enjoy. Additional highlights include a 2-car attached garage, ample storage throughout, and a serene outdoor setting rarely found. Large barn/storage shed offers plenty of room for your lawn equipment and other storage needs. This home offers the perfect balance of space, comfort, and natural surroundings—don’t miss your opportunity to make it yours.
Courtesy of Diane K Heeter and RE/MAX Alliance Realty
Selling Office: eXp Realty.
The data relating to real estate for sale on this website comes in part from the Broker Reciprocity program of the Dayton Area Board of Realtors® MLS IDX Database. Real estate listings from the Dayton Area Board of Realtors® MLS IDX Database held by brokerage firms other than KELLER WILLIAMS COMMUNITY PARTNERS are marked with the IDX logo and are provided by the Dayton Area Board of Realtors® MLS IDX Database. Information is provided for consumers' personal, non-commercial use and may not be used for any purpose other than to identify prospective properties consumers may be interested in. Copyright© 2026 Dayton Area Board of Realtors®

/u.realgeeks.media/miamivalleydreamhomes/dayton_realtors_don_cyndi.jpg)