


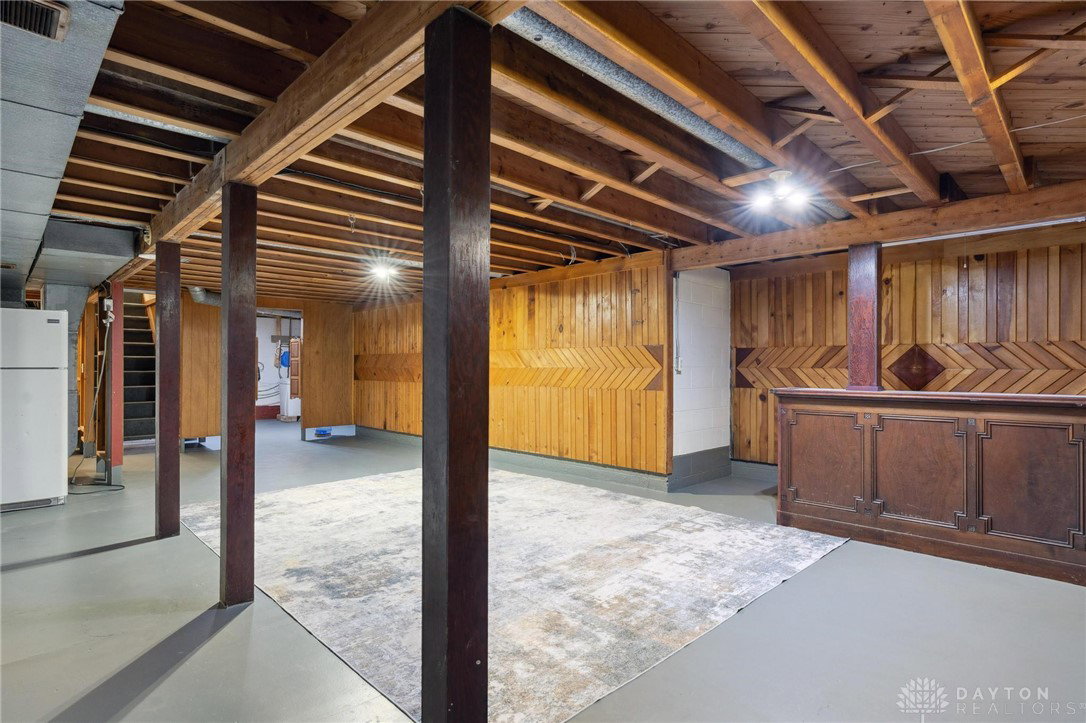


Welcome to 3217 Uplands Dr – a beautifully remodeled and lovingly maintained home offering both comfort and functionality! Step inside to a warm, inviting main level where the modern updates blend seamlessly with cozy charm. The spacious living room features a stylish electric fireplace that not only adds ambiance but also provides extra warmth in the cold winter months. The updated kitchen flows effortlessly into a large dining area, creating an open and airy feel that’s perfect for gatherings. The main level boasts three bedrooms and a full bathroom. Downstairs, the finished basement offers even more versatility with an additional room that could serve as a fourth bedroom, home office, or guest space, plus a second full bath with a walk-in shower. A large open area with a built-in bar provides the perfect setting for entertaining, media room, playroom or home gym. The home has new rain gutters and the roof was replaced in 2016. Outside, you'll enjoy a fenced backyard with 10x10 barn for storage or hobbies, and a gravel RV parking area complete with 30-amp electric service. The home backs up to rolling farmland, offering scenic views and a private, country-like setting—while still being just minutes from Springfield, I70 and SR 68 providing convenient access to business, shopping, dining, entertainment, travel and more. Don’t miss your chance to own this move-in ready gem that truly has it all! Call today for your private showing.
Courtesy of Christopher Howard and Real of Ohio
Selling Office: eXp Realty.
The data relating to real estate for sale on this website comes in part from the Broker Reciprocity program of the Dayton Area Board of Realtors® MLS IDX Database. Real estate listings from the Dayton Area Board of Realtors® MLS IDX Database held by brokerage firms other than KELLER WILLIAMS COMMUNITY PARTNERS are marked with the IDX logo and are provided by the Dayton Area Board of Realtors® MLS IDX Database. Information is provided for consumers' personal, non-commercial use and may not be used for any purpose other than to identify prospective properties consumers may be interested in. Copyright© 2026 Dayton Area Board of Realtors®

/u.realgeeks.media/miamivalleydreamhomes/dayton_realtors_don_cyndi.jpg)