


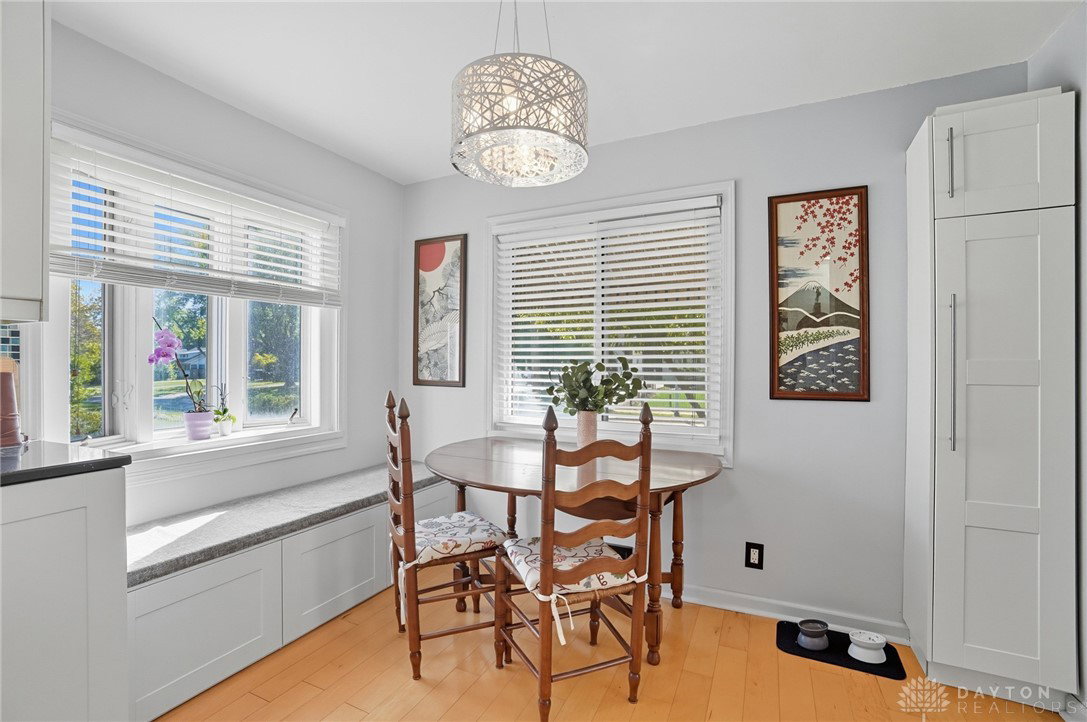


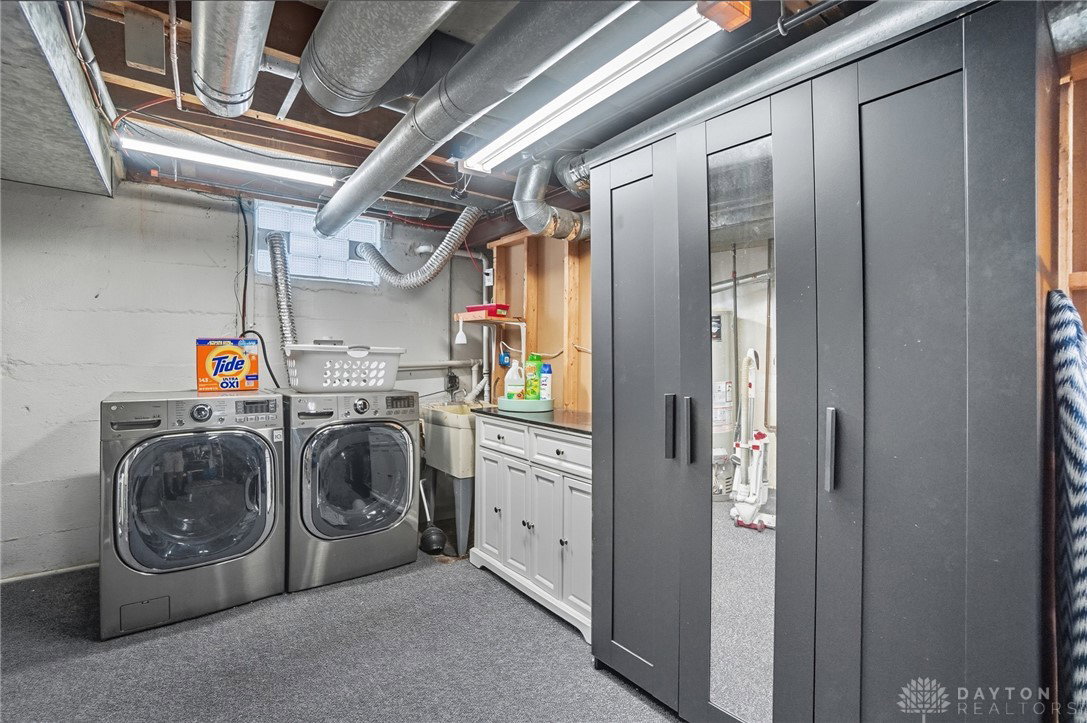


Sellers hate to leave the the quality and character of this beautiful and spacious Cape Cod. Exceptional attention to detail in every room! Hardwood floors throughout the main floor living areas plus a beautiful custom kitchen with updated cabinets, quartz counters and SS appliances including a gas cooktop. The kitchen and adjacent dining area allow for flexibility in use of this generously sized space. The open wall over the range is a great feature when socializing or entertaining. Two bedrooms on the first floor share an updated full bath - check out the antique wooden door! The second floor provides a family/media room with two dormer areas - one currently being used as a music room and the other a quiet reading nook. There is an amazing amount of storage provided by the knee wall closets. The beautifully renovated lower level includes a large bedroom (window does not meet egress standards) with a customized 12 x 8 ft. walk-in closet. The connecting full bath features a striking walk-in shower, double vanity and impressive storage. There's a workout room with hardwood floor and handy closet that could also make a great home office. The utility room includes a laundry area (washer/dryer, tall black wardrobe and white cabinet all convey,), mechanicals, and plenty of storage space. Head outside to the privacy fenced yard for relaxation or play. There's a storage shed plus a 2 car garage with even more storage space. Enjoy nearby parks, grocery, shopping and dining. Minutes to downtown and highway access. Truly move-in ready, visit this beautifully appointed and well-loved home today.
Courtesy of Evelyn Davidson and Coldwell Banker Heritage
Selling Office: Glasshouse Realty Group.
The data relating to real estate for sale on this website comes in part from the Broker Reciprocity program of the Dayton Area Board of Realtors® MLS IDX Database. Real estate listings from the Dayton Area Board of Realtors® MLS IDX Database held by brokerage firms other than KELLER WILLIAMS COMMUNITY PARTNERS are marked with the IDX logo and are provided by the Dayton Area Board of Realtors® MLS IDX Database. Information is provided for consumers' personal, non-commercial use and may not be used for any purpose other than to identify prospective properties consumers may be interested in. Copyright© 2026 Dayton Area Board of Realtors®

/u.realgeeks.media/miamivalleydreamhomes/dayton_realtors_don_cyndi.jpg)