


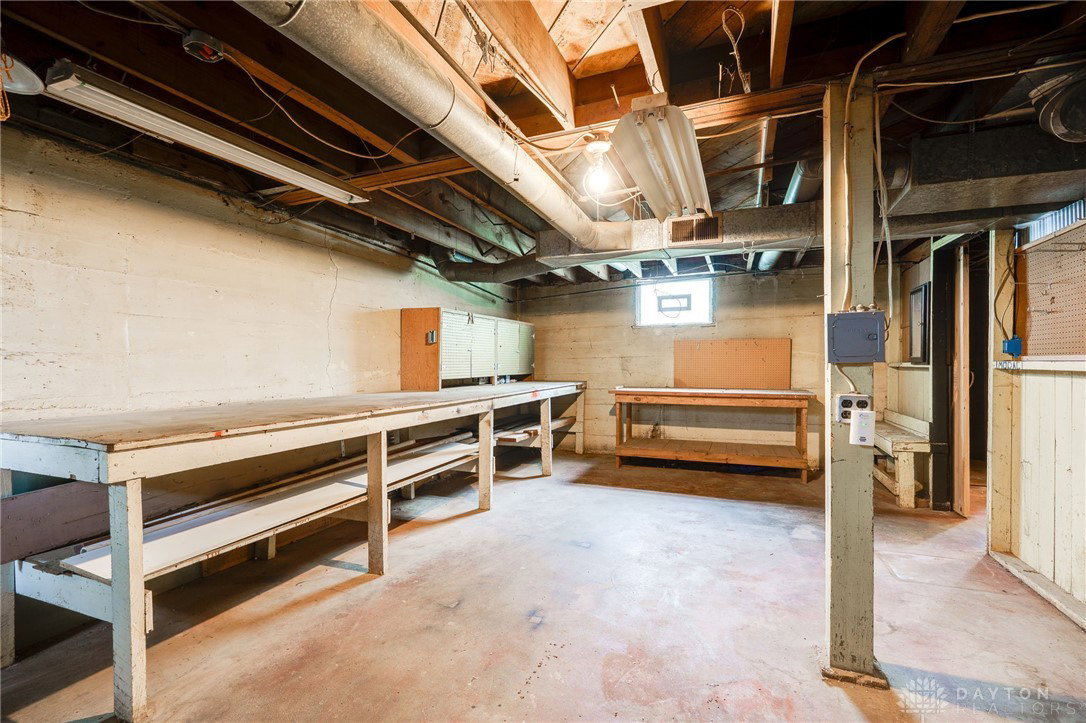


This special Belmont “Craftsman” is perfect for those seeking a distinctively different, architecturally interesting, move in ready place to call home. A solid brick exterior is embraced by mature trees, multiple rooflines + original Craftsman details earning this one a 10 from the curb. Outdoor appeal continues w/the porch swing perfect covered front porch, enclosed side porch & a covered back porch! Step inside to discover light filled rooms, coved archways, freshly painted walls & a combination of natural wood & newly carpeted flooring. An ornamental fireplace, authentic built ins & walls of windows compliment the living rm! Built ins repeat in the formal dining room where you’ll find connectivity to a flex space ideal for sunporch, office or sitting rm. Plants & people will love this space wrapped in windows & French doors out to the side yard & outdoor gardens. A thoughtfully renovated kitchen offers natural wood cabinets, new counter tops, 18 inch ceramic tile flooring & a coffee bar/buffet area. Sleek black appliances & a tile backsplash add to this amazing space. The entire North side of the home is dedicated to 3 generous bedrooms & a renovated bath. Double doors introduce a private corridor allowing the opportunity to close off this section on demand. A beautiful built in linen cabinet w/glass doors adds to the storage and charm. A finished basement sports an open rec room, family rm, dry bar w/mini fridge, 2nd full bath, utility/laundry area & an incredible workshop/storage rm. Glass block windows, Corrugated metal accents, pendant lighting & sliding rail doors add an industrial vibe to this fun and functional area. Bring your ideas as the walk-up attic is floored for additional storage and finishing opportunities. Efficiency is key with dimensional roofing, replacement windows, an upgraded electrical panel, new water heater, low maintenance exterior vinyl gables and let’s not forget the detached 3 car garage w/concrete side drive & new overhead doors!
Courtesy of Jeffrey T Roberts and RE/MAX Alliance Realty
Selling Office: Glasshouse Realty Group.
The data relating to real estate for sale on this website comes in part from the Broker Reciprocity program of the Dayton Area Board of Realtors® MLS IDX Database. Real estate listings from the Dayton Area Board of Realtors® MLS IDX Database held by brokerage firms other than KELLER WILLIAMS COMMUNITY PARTNERS are marked with the IDX logo and are provided by the Dayton Area Board of Realtors® MLS IDX Database. Information is provided for consumers' personal, non-commercial use and may not be used for any purpose other than to identify prospective properties consumers may be interested in. Copyright© 2026 Dayton Area Board of Realtors®

/u.realgeeks.media/miamivalleydreamhomes/dayton_realtors_don_cyndi.jpg)