


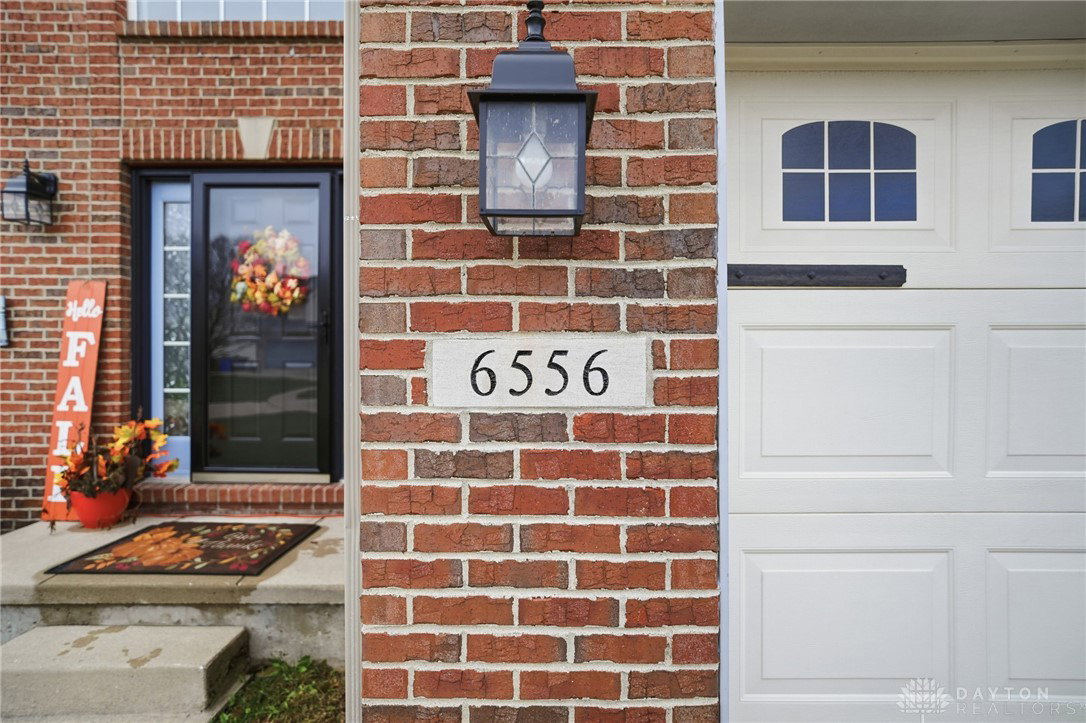


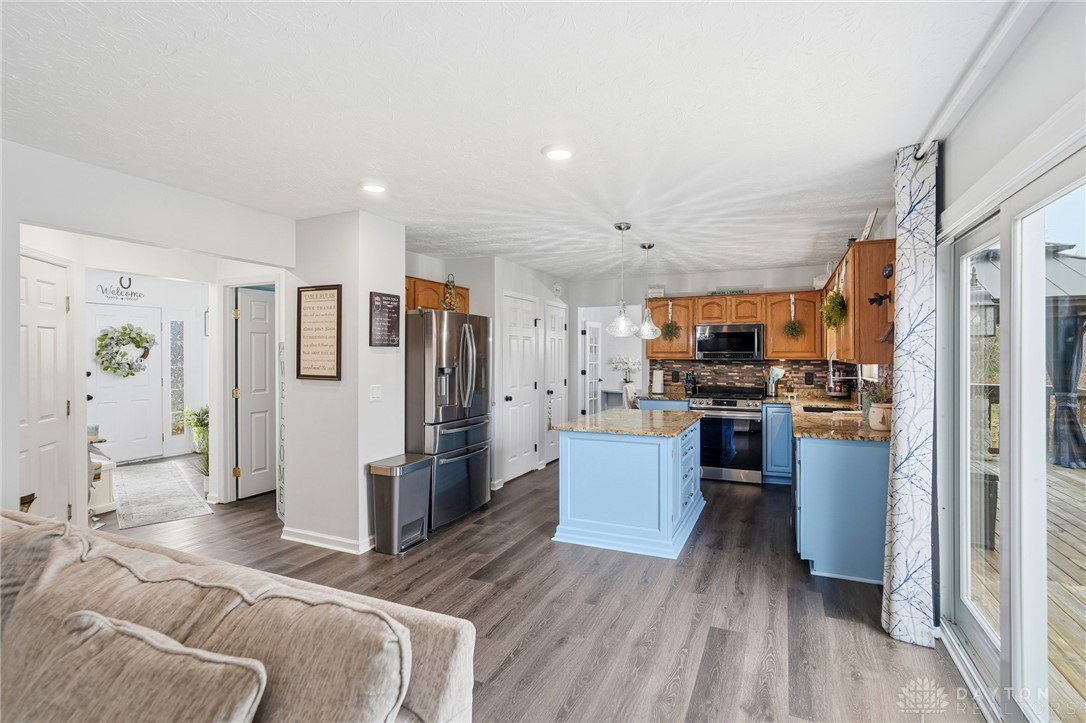


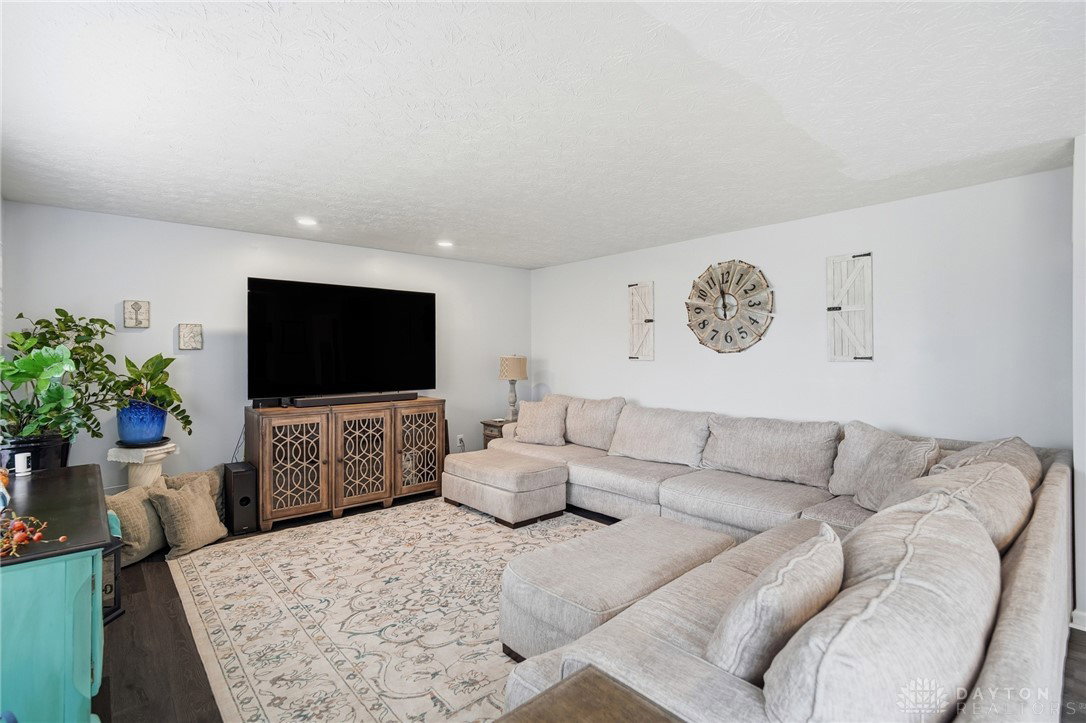


Two story with basement ideally situated on a cul-de-sac. Large back yard with spacious deck, fenced, shed & fenced garden area as a bonus. Built in 2004 with 2,190 sq ft living space above ground plus approximately 240 sq ft finished in lower lever for a total of 2,430 sq ft living space. (also lots of additional unfinished storage space available in the lower level). Featuring 4 bedrooms ( possible 5th bedroom with full bath and walk-in closet in lower level is finished), 3 and 1/2 baths. Kitchen has 2024 stainless steel appliances, island, 5 burner gas stove, granite countertops, pantry and breakfast area. Updated lvp flooring on first and second levels & lots of fresh paint. Solar panels with generac power cell for solar system. Spectrum internet & metronet. Lennox gas hvac system & new in 2025 gas water heater. Line for gas furnace in the great room. Lots of led lighting. New 1/2 bath on main level. 2 story entry. Utility on the 2nd level. Main level has 2 story entry, living room, dining room, kitchen, breakfast room, great room and 1/2 bath. Second level features 4 bedrooms, 2 full baths and utility room. Lower level has 2nd master bedroom with walk-in closet and full bath. *no escape window. The cul-de-sac & the back yard features of this home which features a large deck to enjoy a lovely view. Sparkling clean. Good value...compare. *room sizes are approximate, buyer to measure.
Courtesy of Philip L Herman and RE/MAX Real Estate Specialists
Selling Office: Keller Williams Community Part.
The data relating to real estate for sale on this website comes in part from the Broker Reciprocity program of the Dayton Area Board of Realtors® MLS IDX Database. Real estate listings from the Dayton Area Board of Realtors® MLS IDX Database held by brokerage firms other than KELLER WILLIAMS COMMUNITY PARTNERS are marked with the IDX logo and are provided by the Dayton Area Board of Realtors® MLS IDX Database. Information is provided for consumers' personal, non-commercial use and may not be used for any purpose other than to identify prospective properties consumers may be interested in. Copyright© 2026 Dayton Area Board of Realtors®

/u.realgeeks.media/miamivalleydreamhomes/dayton_realtors_don_cyndi.jpg)