


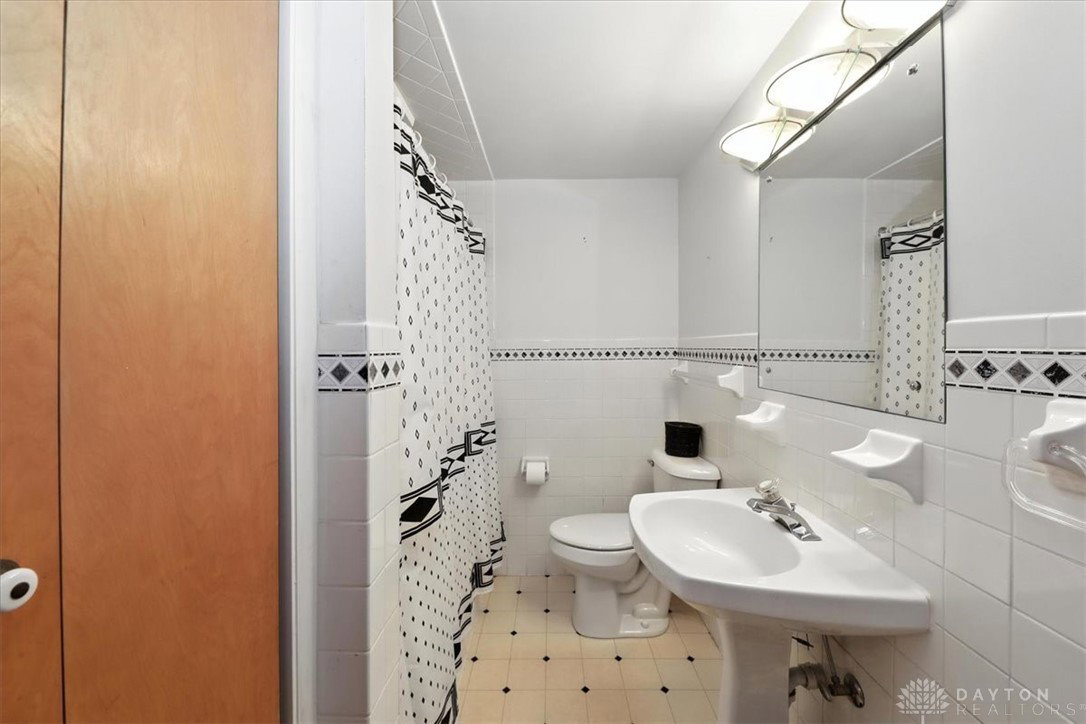


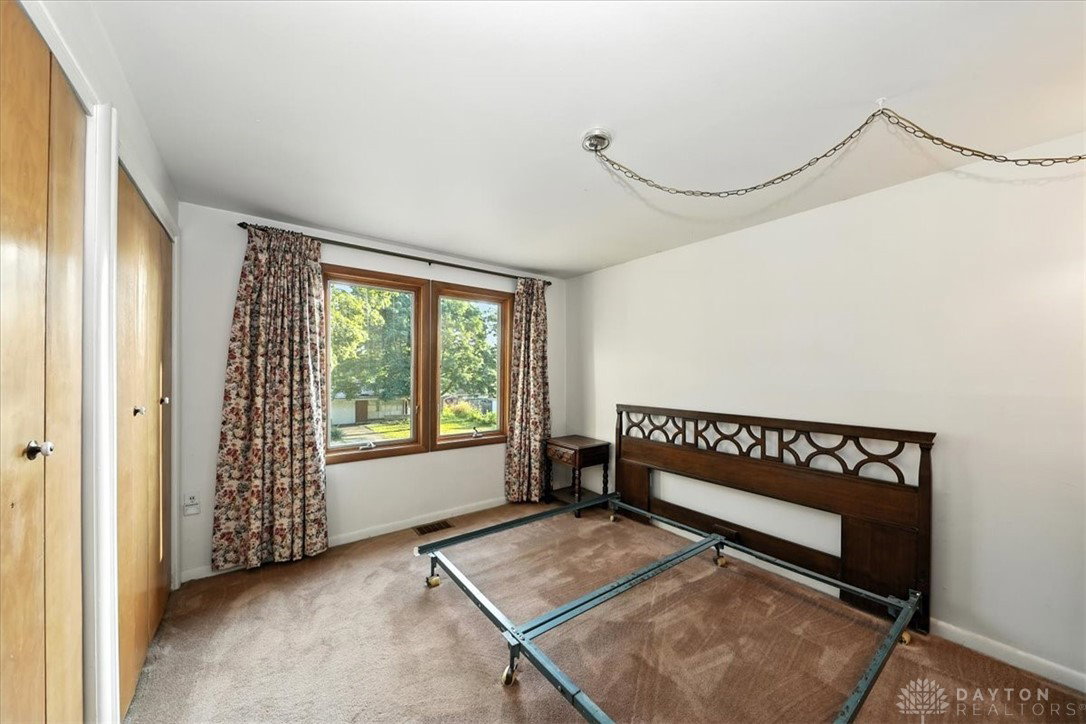


Multiple offer notice: Highest and best due by 5PM August 14th! Seller will make a decision by 8PM. Seller reserves the right to accept an offer at any time. This is an estate sale. Charming 3-Bed, 3-Full Bath Bi-Level Brick Home that backs up to Belmont Park. This beautifully maintained home has been thoughtfully expanded over 30 years, offering spacious living with a modern touch. The seller added a generous back addition featuring a vaulted living room with cathedral ceilings, a formal dining room, and a spacious primary suite — including a Jacuzzi tub and walk-in closet. Built with care, all work was done to code with permits pulled, thanks to the seller’s city employment background. Agent is related to seller. The home boasts 1630 sq ft on the main level, with two finished basement rooms, a large utility/laundry area, full bath, and walkout access to an oversized two-car garage with ample storage and a workbench. All windows are wood casement made by Pella, in excellent condition. The main living areas are the original hardwood floor with the exception of the bathrooms and kitchen. The fenced in back yard offers privacy and access to the park behind. Exceptionally maintained but in need of updates, this property is priced accordingly, presenting a fantastic opportunity for customization! Don't miss this spacious, well-cared-for home with plenty of closet space and a prime location.
Courtesy of Anne Wagner and eXp Realty
Selling Office: eXp Realty.
The data relating to real estate for sale on this website comes in part from the Broker Reciprocity program of the Dayton Area Board of Realtors® MLS IDX Database. Real estate listings from the Dayton Area Board of Realtors® MLS IDX Database held by brokerage firms other than KELLER WILLIAMS COMMUNITY PARTNERS are marked with the IDX logo and are provided by the Dayton Area Board of Realtors® MLS IDX Database. Information is provided for consumers' personal, non-commercial use and may not be used for any purpose other than to identify prospective properties consumers may be interested in. Copyright© 2026 Dayton Area Board of Realtors®

/u.realgeeks.media/miamivalleydreamhomes/dayton_realtors_don_cyndi.jpg)