
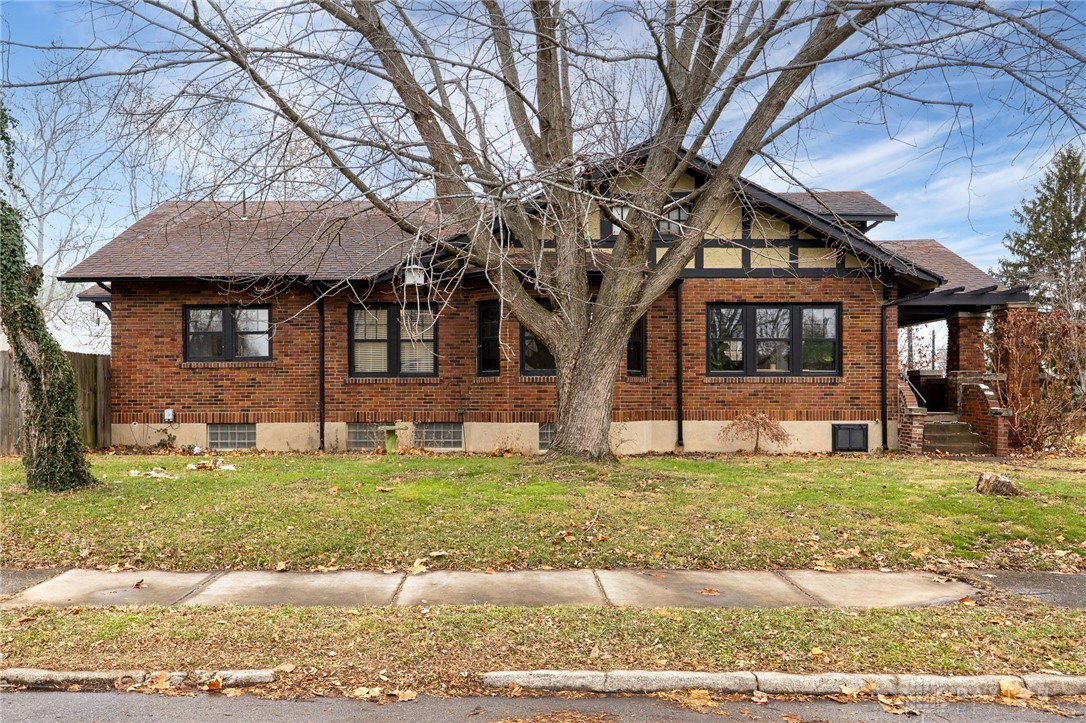


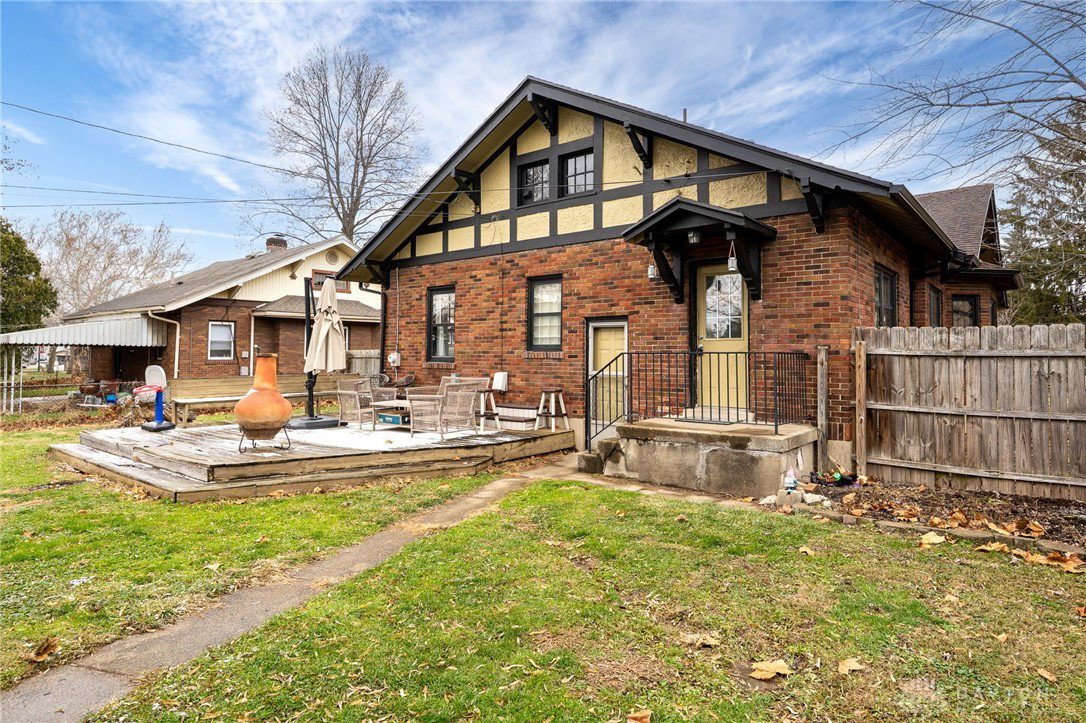


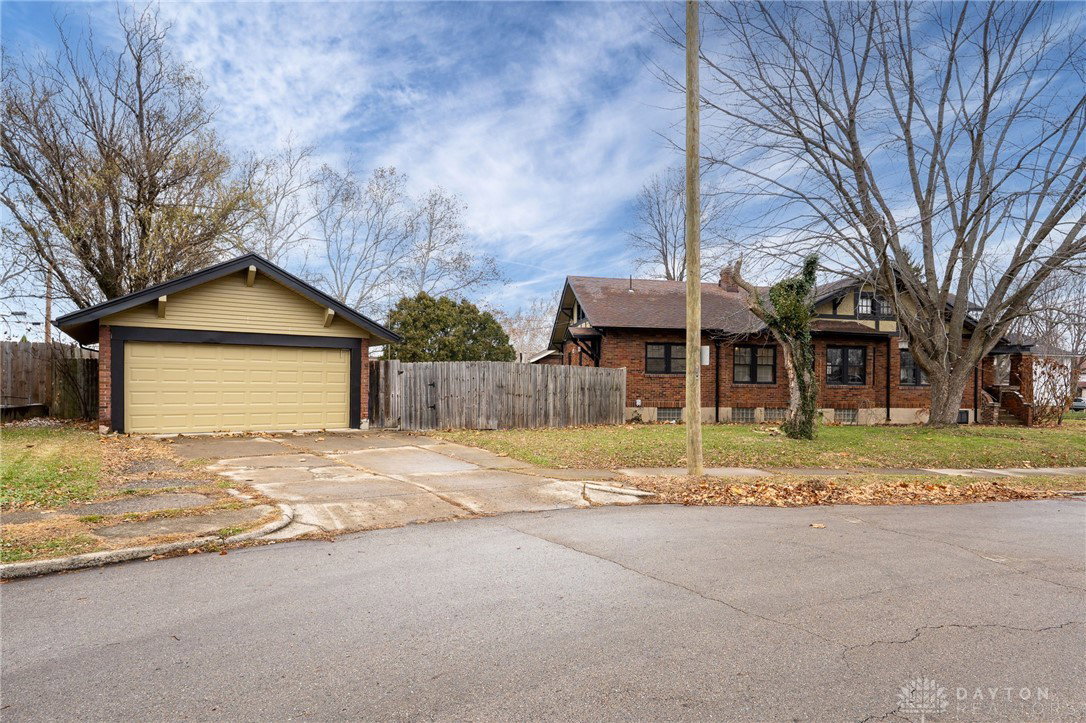


This 1920’s built Craftsman is perfect for those seeking a distinctively different, architecturally interesting, move in ready place to call home. Outside, an authentic brick/stucco exterior is embraced by mature trees, dormered rooflines, a covered front porch + original Craftsman details earning this one a 10 from the curb. Step inside to discover original Arts & crafts architecture w/details to include an original front entry door, inlaid picture frame patterned floors, crown moldings, coved archways, plaster walls, unique built ins & generous rooms planned for living & entertaining w/style. A romantic gas fireplace, original built ins + walls of windows create an unforgettable atmosphere in the 23 FT living room. French doors extend from this space to a cozy flex room ideal for plants, relaxation, home office or reading rm. Features continue in the family rm showcasing a Lg bayed window, tiered chandelier, banquette storage, crown moldings and secondary use as formal dining rm. White wood cabinets, Stainless appliances, slate flooring and sleek concrete countertops add an eclectic, modern vibe in the kitchen. Statement lighting and built in bench seating establish the adjacent breakfast area offering double windows for added natural light. Access to the fenced rear yard, large sundeck, bonus garden house & 2 car detached garage stems from the kitchen ideal for outdoor grilling, entertaining + little ones and pets at play. Back inside, an "on demand” center hall easily closes off for privacy to the bedroom portion of the home. What’s more? All bedrooms offer hardwood floors & quick access to a beautifully upgraded hall bath! Still craving space? Don’t forget the unfinished basement housing an upgraded electrical panel, glass block windows, efficient HVAC systems, full bath rough in and opportunity for future finishing. A floored walk-up attic, double lot and private driveway access to the detached 2 car garage are just a few more reasons to see this home 1st.
Courtesy of Jeffrey T Roberts and RE/MAX Alliance Realty
Selling Office: Coldwell Banker Heritage.
The data relating to real estate for sale on this website comes in part from the Broker Reciprocity program of the Dayton Area Board of Realtors® MLS IDX Database. Real estate listings from the Dayton Area Board of Realtors® MLS IDX Database held by brokerage firms other than KELLER WILLIAMS COMMUNITY PARTNERS are marked with the IDX logo and are provided by the Dayton Area Board of Realtors® MLS IDX Database. Information is provided for consumers' personal, non-commercial use and may not be used for any purpose other than to identify prospective properties consumers may be interested in. Copyright© 2026 Dayton Area Board of Realtors®

/u.realgeeks.media/miamivalleydreamhomes/dayton_realtors_don_cyndi.jpg)