


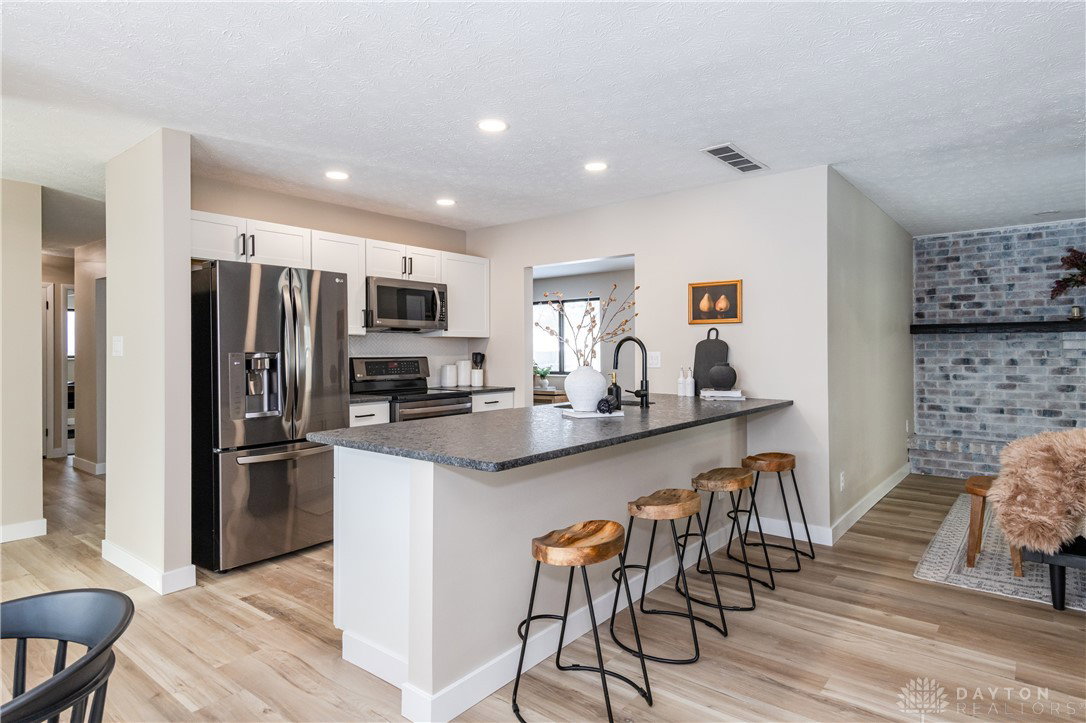


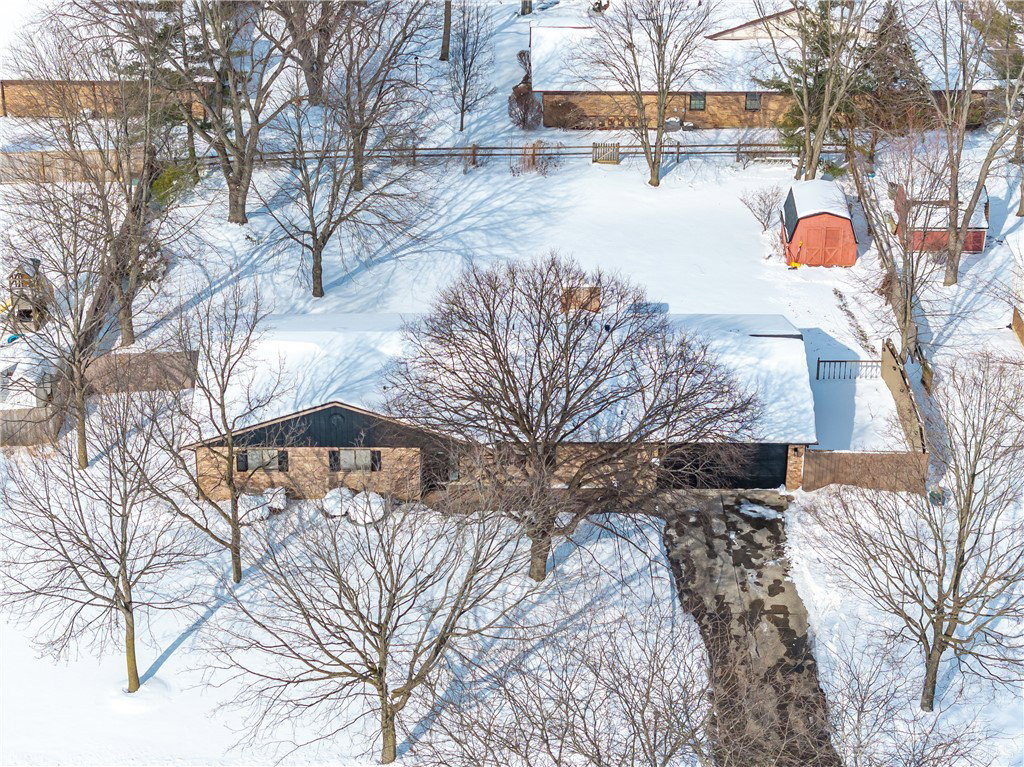


Welcome to your move-in ready dream home! This beautifully updated 3-bedroom, 2-bath brick ranch blends classic charm with modern comforts, offering the perfect single-story lifestyle. Step inside to find LVP flooring and brand-new plush carpet throughout the house - creating a fresh, cohesive look that's both stylish and easy to maintain. The spacious living room provides an inviting space to relax, while the adjacent dining room impresses with a built-in bar and ample storage—ideal for entertaining or everyday meals. Gather around the stunning whitewashed brick fireplace in the cozy family room, where warmth and character meet for those perfect evenings in. At the center of the home is a beautiful kitchen with stunning granite countertops that opens up to the breakfast nook and family room, perfect open concept living. The home features a convenient 2-car attached garage for parking and extra storage. Outside, enjoy your private oasis: a lovely fenced backyard complete with a patio perfect for summer barbecues, a shed for tools and gear, and plenty of room for play or gardening. And rest easy knowing the brand-new roof and gutters are already in place—even if you can't see them under all the snow! This fully refreshed brick ranch combines timeless appeal with all the updates you want—don't miss your chance to call it home! Schedule your showing today. Property is agent owned. Fireplace and appliances not warranted.
Courtesy of Tami Galdeen and Glasshouse Realty Group
Selling Office: Red 1 Realty.
The data relating to real estate for sale on this website comes in part from the Broker Reciprocity program of the Dayton Area Board of Realtors® MLS IDX Database. Real estate listings from the Dayton Area Board of Realtors® MLS IDX Database held by brokerage firms other than KELLER WILLIAMS COMMUNITY PARTNERS are marked with the IDX logo and are provided by the Dayton Area Board of Realtors® MLS IDX Database. Information is provided for consumers' personal, non-commercial use and may not be used for any purpose other than to identify prospective properties consumers may be interested in. Copyright© 2026 Dayton Area Board of Realtors®

/u.realgeeks.media/miamivalleydreamhomes/dayton_realtors_don_cyndi.jpg)