


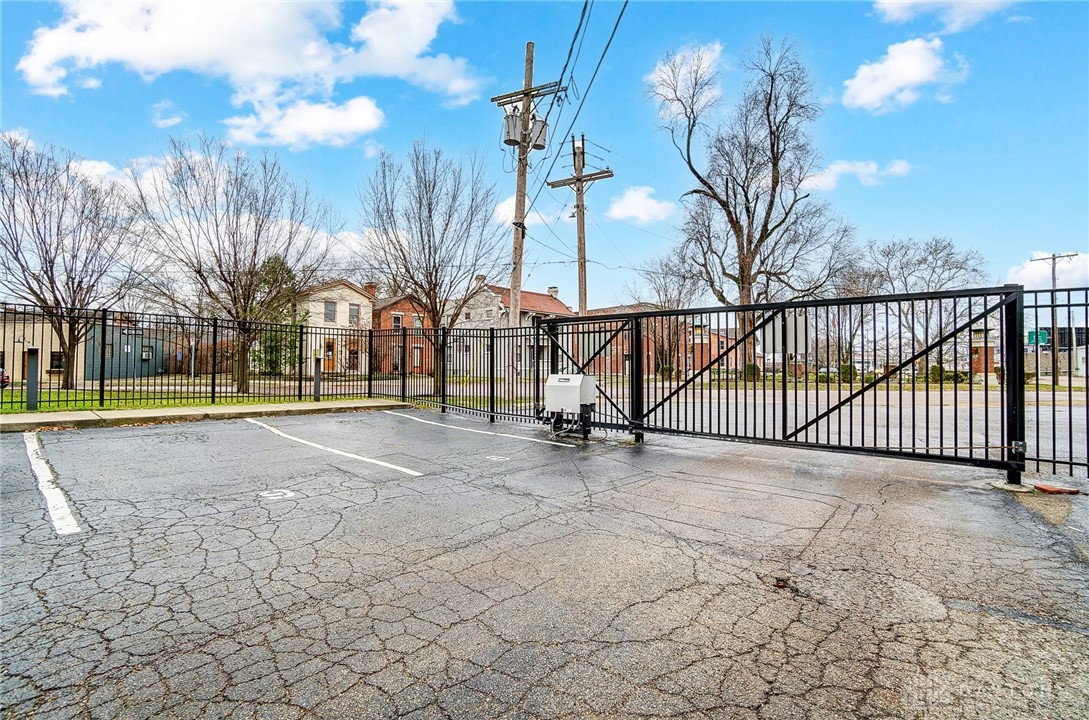


Introducing #302, a 6th St loft centered in Dayton’s Oregon Historic Arts & Entertainment district. Distinctively different, this unit encompasses the top SW quadrant of the building wrapped by unparalleled views of the GEM CITY & the soft, white noise of the neighboring CSX rail line. Enjoy true loft living w/architectural flair, upscale design & $20K in builder upgrades! Original concrete ceilings, format windows & ceiling to floor columns remain reminiscent of its original use as the Excelsior Laundry Facility. You’ll love the layout w/a formal entry & open concept showcasing 11 ft ceilings & options for living, dining and entertaining in style. Bright white walls, modern tile flooring & statement lighting create a crisp, contemporary vibe. Expresso cabinets, granite counter tops, stainless appliances, a walk-in pantry & large center island compliment the kitchen. An industrial track door & contrasting tile flooring add interest to the guest room w/dual closets & auxiliary storage. Steps away you’ll discover a beautifully upgraded guest bath w/granite topped vanity, bonus storage & subway tiled tub/shower combo. Windows span across the primary suite framing inspiring views. It’s the perfect way to start & finish your day. A walk-in closet & luxury bath w/chrome, granite and subway tiled finishes complete this amazing suite. Premium parking exists w/a climate controlled interior parking space w/an additional gated parking space in the surface lot. Dedicated storage and bike parking adds to the value. Residents at 6th Street Lofts enjoy 24 hour secured entry w/smart technology access, passenger/freight elevators, central sprinkler systems & a rooftop lounge w/open & covered entertainment spaces, grilling area, restroom & wet bar! Join the downtown movement w/neighbors to include the Victoria Theatre, Schuster Center, Riverscape, Day-Air Field, Levitt Pavilion & the Fire Blocks district! Stop looking and start LIVING! WOW
Courtesy of Jeffrey T Roberts and RE/MAX Alliance Realty
Selling Office: Howard Hanna Real Estate Serv.
The data relating to real estate for sale on this website comes in part from the Broker Reciprocity program of the Dayton Area Board of Realtors® MLS IDX Database. Real estate listings from the Dayton Area Board of Realtors® MLS IDX Database held by brokerage firms other than KELLER WILLIAMS COMMUNITY PARTNERS are marked with the IDX logo and are provided by the Dayton Area Board of Realtors® MLS IDX Database. Information is provided for consumers' personal, non-commercial use and may not be used for any purpose other than to identify prospective properties consumers may be interested in. Copyright© 2026 Dayton Area Board of Realtors®

/u.realgeeks.media/miamivalleydreamhomes/dayton_realtors_don_cyndi.jpg)