


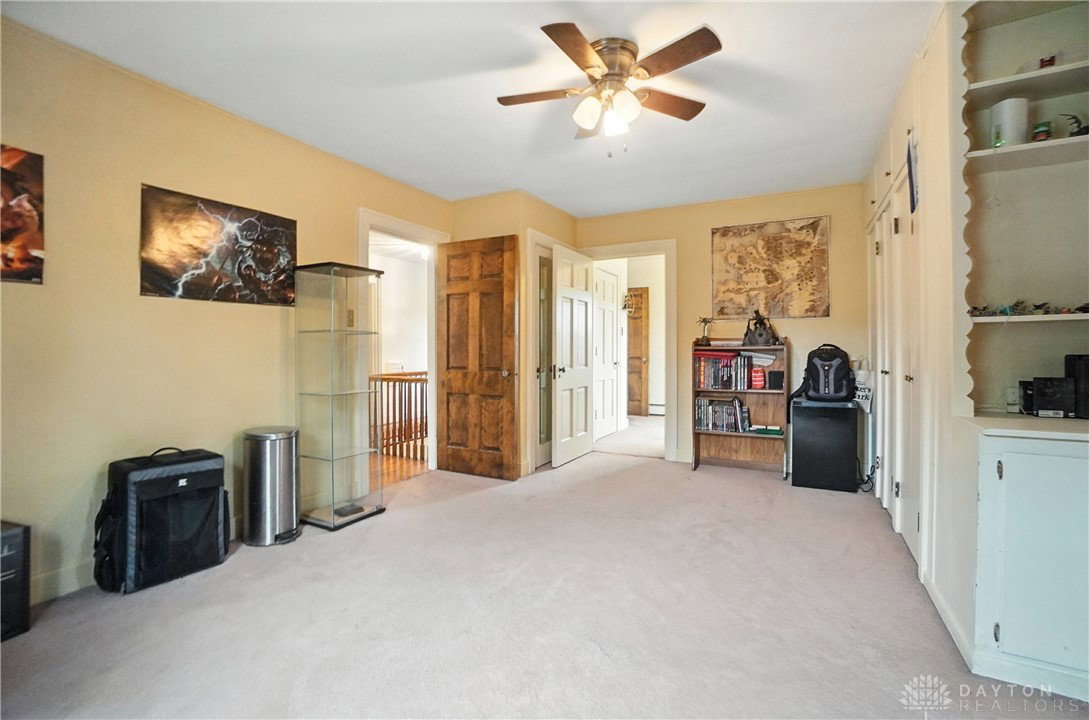


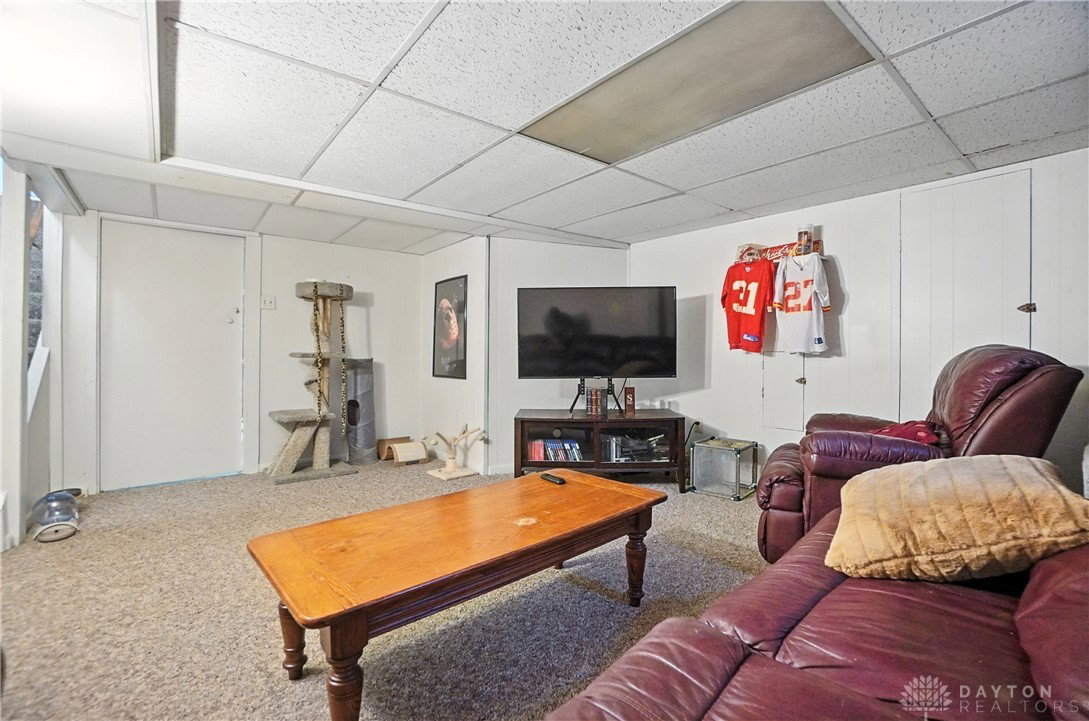


This amazing colonial home is a MUST SEE! With over 2,800 sq. ft. of living space, 5 spacious bedrooms, 2.5 bathrooms, and 3 floors this beauty is truly a showstopper! Upon entering, you are greeted in a well lit foyer with ceramic tile that connects to a large living room with hardwood floors, gas fireplace, and French doors to let in plenty of natural light. To the left of the foyer is a lovely dining room also featuring hardwood floors and built in corner cabinets. The inviting ceramic tiled kitchen with ample counter space has plenty of cabinets for storage and even has a counter level dishwasher. There is a half bathroom and cozy nook off of the kitchen that can be used as a breakfast area or reading space. As you ascend the elegant staircase, you will have 3 welcoming bedrooms with built in drawers and plenty of closet space. There is also a fourth room that can be used as an office or additional bedroom and full bathroom updated in 2022. The third floor boasts an enormous bedroom containing plenty of built in drawers, 2 closets, full bathroom, and walk in closet next to the stairs. The comfortable basement features a large living space, laundry area, and extra storage room with a built in work bench. Outside you will find an open back yard with a covered porch on the side and patio in the back to host family events and get togethers. Gas lines have been recently replaced throughout the entire home! Schedule your private tour today! You will not want to miss this one!
Courtesy of Daniel Liles and Coldwell Banker Heritage
Selling Office: RE/MAX Victory + Affiliates.
The data relating to real estate for sale on this website comes in part from the Broker Reciprocity program of the Dayton Area Board of Realtors® MLS IDX Database. Real estate listings from the Dayton Area Board of Realtors® MLS IDX Database held by brokerage firms other than KELLER WILLIAMS COMMUNITY PARTNERS are marked with the IDX logo and are provided by the Dayton Area Board of Realtors® MLS IDX Database. Information is provided for consumers' personal, non-commercial use and may not be used for any purpose other than to identify prospective properties consumers may be interested in. Copyright© 2026 Dayton Area Board of Realtors®

/u.realgeeks.media/miamivalleydreamhomes/dayton_realtors_don_cyndi.jpg)