


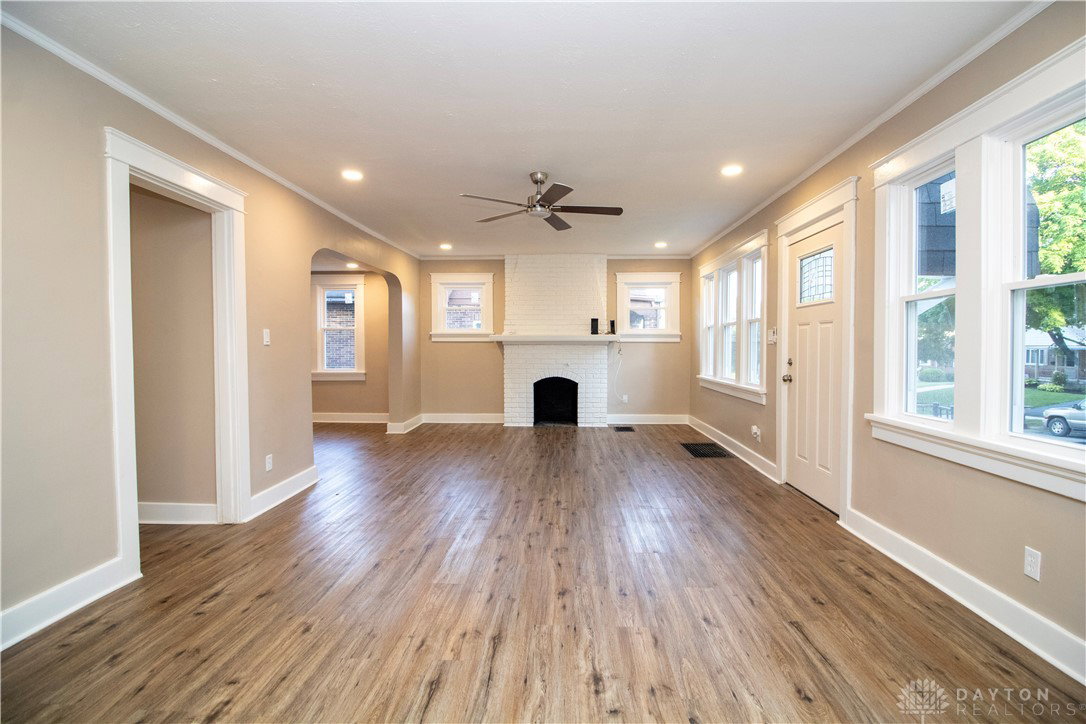


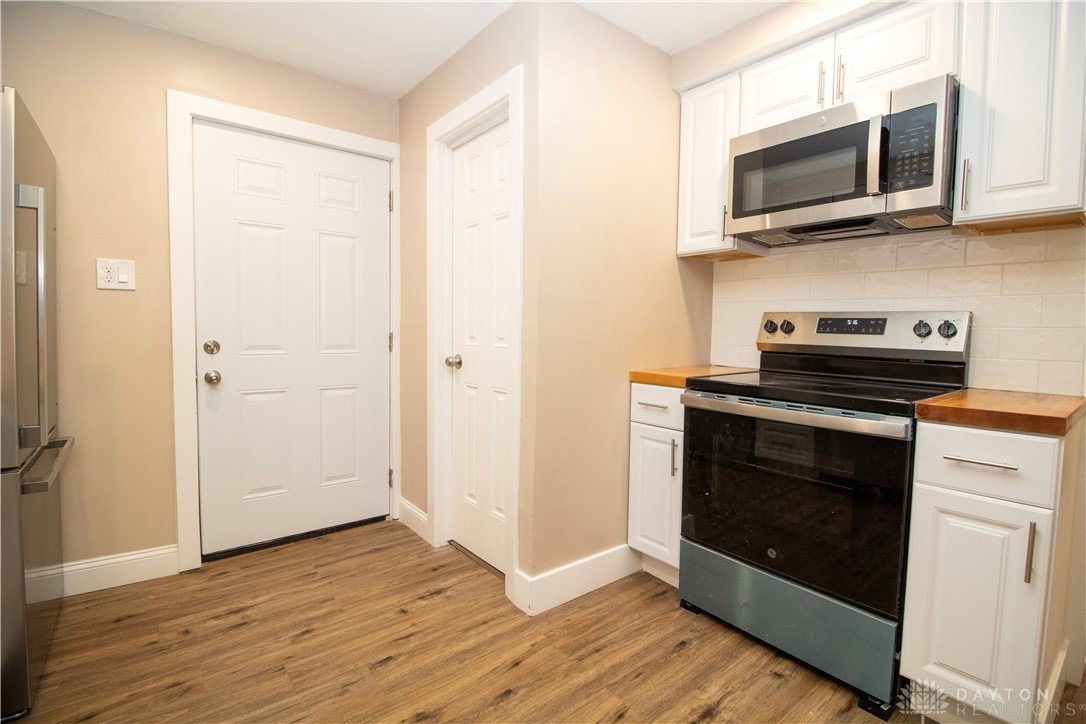


Welcome to 527 W Parkwood Dr, a fully renovated 4-bedroom, 1.5 bathroom home that effortlessly combines timeless charm with modern updates. Located on a quiet, tree-lined street in the heart of Dayton’s sought-after Parkwood neighborhood, this home has been meticulously updated from top to bottom. It features a brand-new roof, 42 new energy-efficient windows, updated plumbing and electrical systems, and a new HVAC system with central air for year-round comfort. Step inside to find an inviting open-concept layout with luxury vinyl plank flooring throughout, fresh interior paint, and recessed lighting that adds a bright, modern touch to the kitchen, dining room, living room, and family room. The custom-designed kitchen is a true showstopper with its farmhouse sink, butcher block countertops, stainless steel appliances, open shelving, and tasteful cabinetry, perfect for home chefs and entertainers alike. Both bathrooms have been completely remodeled with stylish tile finishes and sleek fixtures, including a private ensuite off the primary bedroom. The unfinished basement offers excellent potential for future living space, a gym, workshop, or playroom. Outside, enjoy the serene backyard retreat complete with a private patio, gazebo, and a 2-car detached garage with a long driveway for extra parking. Located just minutes from downtown Dayton, local parks, schools, and shopping, this home offers the peace of mind of new construction with the character of an established neighborhood, without the new-build price tag. Don’t miss your opportunity to own one of the best values on the market. Schedule your private showing today!
Courtesy of Aundrey Carter and Keller Williams Advisors Rlty
Selling Office: Irongate Inc..
The data relating to real estate for sale on this website comes in part from the Broker Reciprocity program of the Dayton Area Board of Realtors® MLS IDX Database. Real estate listings from the Dayton Area Board of Realtors® MLS IDX Database held by brokerage firms other than KELLER WILLIAMS COMMUNITY PARTNERS are marked with the IDX logo and are provided by the Dayton Area Board of Realtors® MLS IDX Database. Information is provided for consumers' personal, non-commercial use and may not be used for any purpose other than to identify prospective properties consumers may be interested in. Copyright© 2026 Dayton Area Board of Realtors®

/u.realgeeks.media/miamivalleydreamhomes/dayton_realtors_don_cyndi.jpg)