


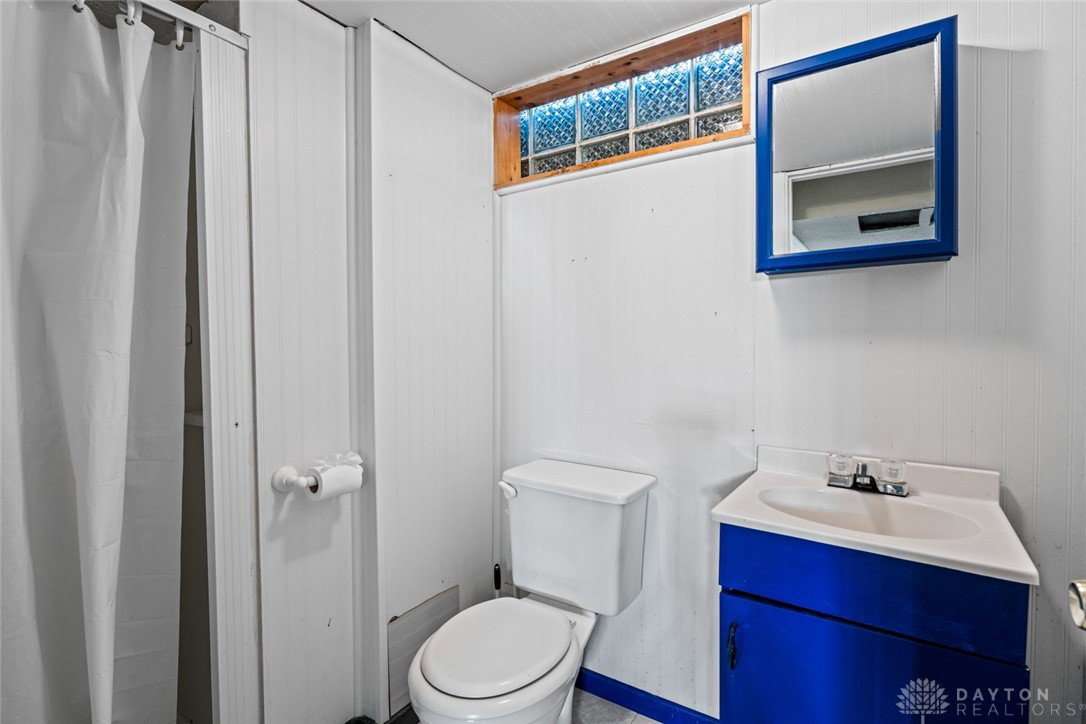


Step into this adorable Cape Cod that's brimming with charm and character situated in the heart of Belmonte. The main floor boasts an updated kitchen (2023) with new stainless appliances and a quaint breakfast nook with floor-to-ceiling shelving/cabinetry. The living room, hallway and one first-floor bedroom has newly refinished hardwood flooring. A full bath and two recently painted bedrooms complete the first floor. The upstairs includes a bedroom and full bath that are tucked beneath charming architectural ceiling detail. You will find more hardwood flooring upstairs, including in the huge walk-in knotty pine closet, plus an extra tucked-away space that's great for a small office. The partially finished basement has an extra living area with a third full bath, huge laundry area and lots of storage space and shelving. Newer double hung windows throughout. This move-in ready home offers a fully fenced yard with a storage shed and a great central location putting you just 10 minutes from downtown Dayton, the Greene and all the shops and amenities of Oakwood!
Courtesy of Melanie Asbell and Keller Williams Community Part
Selling Office: Howard Hanna Real Estate Serv.
The data relating to real estate for sale on this website comes in part from the Broker Reciprocity program of the Dayton Area Board of Realtors® MLS IDX Database. Real estate listings from the Dayton Area Board of Realtors® MLS IDX Database held by brokerage firms other than KELLER WILLIAMS COMMUNITY PARTNERS are marked with the IDX logo and are provided by the Dayton Area Board of Realtors® MLS IDX Database. Information is provided for consumers' personal, non-commercial use and may not be used for any purpose other than to identify prospective properties consumers may be interested in. Copyright© 2026 Dayton Area Board of Realtors®

/u.realgeeks.media/miamivalleydreamhomes/dayton_realtors_don_cyndi.jpg)