


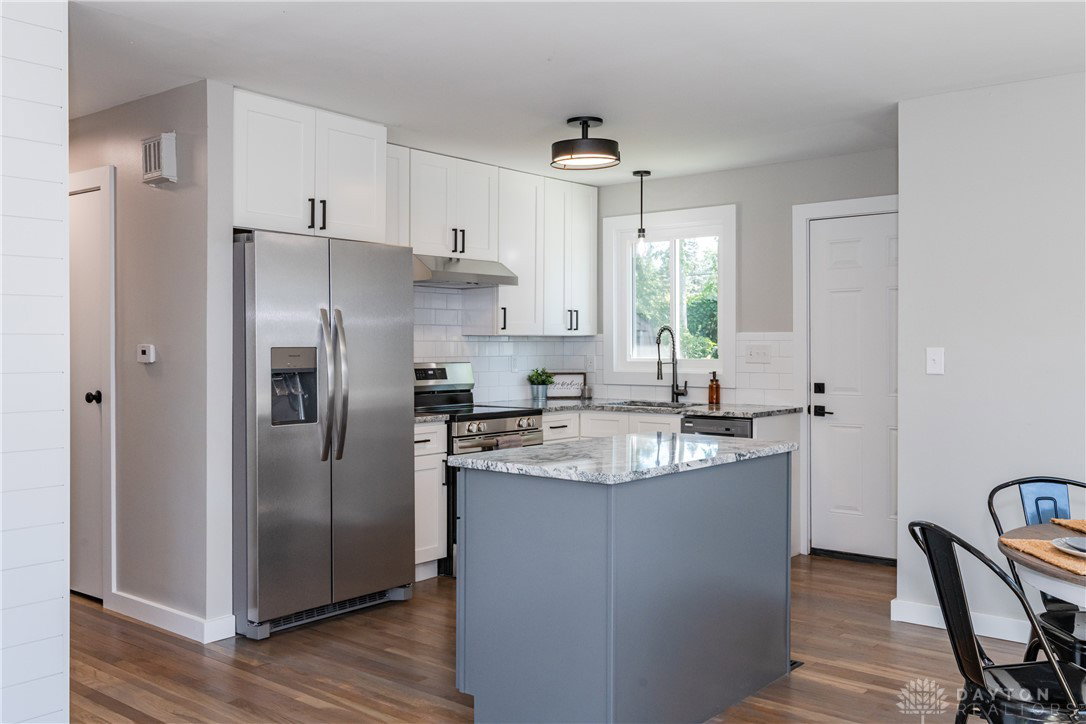


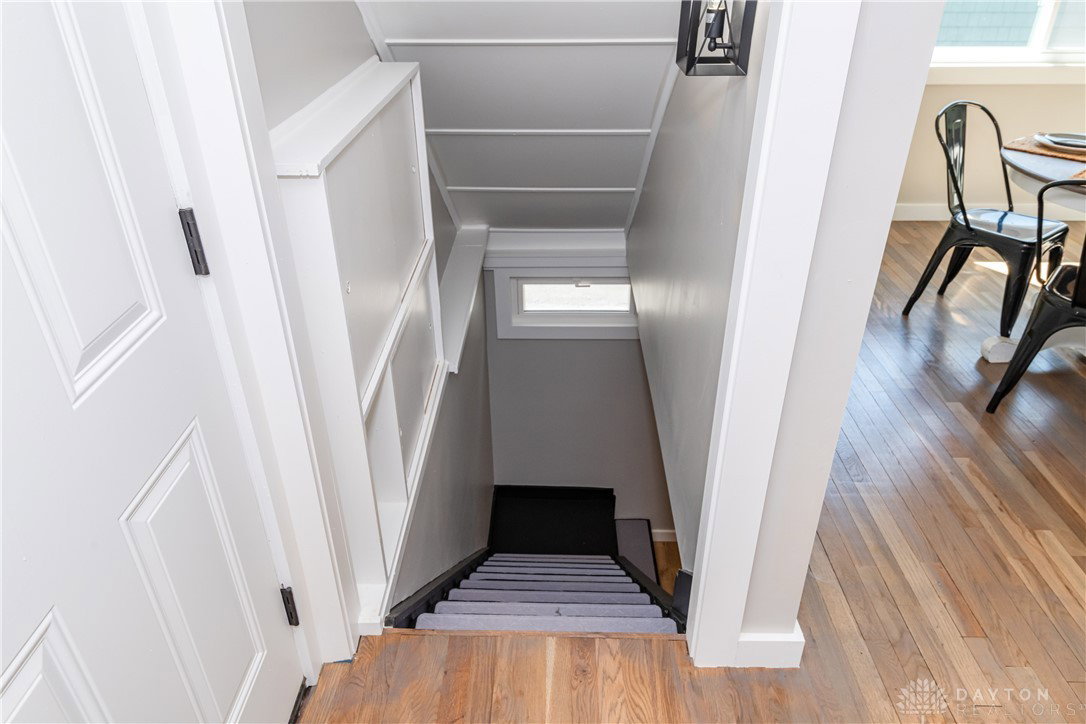


Welcome to this gorgeously renovated, move-in ready home nestled in a quiet Dayton neighborhood. From the moment you step inside, you’ll appreciate the attention to detail and modern updates throughout. The main level features a bright and open floor plan with beautifully refinished wood floors, neutral paint, and plenty of natural light. The living room flows seamlessly into the updated kitchen and dining area, making it perfect for both everyday living and entertaining guests. The kitchen has been completely remodeled with stylish finishes, new cabinetry, and stainless steel appliances, creating a warm and functional space for cooking and gathering. Three spacious bedrooms are located on the main floor, along with a fully updated bathroom, offering comfortable accommodations for family or guests. Downstairs, the fully finished basement expands your living space dramatically, offering a large rec room, a second full bathroom, and an additional finished room—which is ideal as a 4th bedroom or office. Whether you need a guest suite, home office, gym, or media room, the lower level provides incredible flexibility to suit your needs. This home also features major mechanical upgrades, including a new electrical panel and a recently installed HVAC system with central air for year-round comfort. Outside, you’ll enjoy a generously sized yard, partially fenced for privacy, and a detached two-car garage that offers ample space for parking and storage. With all the hard work done and no detail overlooked, this home is truly move-in ready—just bring your personal touch and start enjoying everything it has to offer.
Courtesy of Lacey Watson and Glasshouse Realty Group
Selling Office: Keller Williams Home Town Rlty.
The data relating to real estate for sale on this website comes in part from the Broker Reciprocity program of the Dayton Area Board of Realtors® MLS IDX Database. Real estate listings from the Dayton Area Board of Realtors® MLS IDX Database held by brokerage firms other than KELLER WILLIAMS COMMUNITY PARTNERS are marked with the IDX logo and are provided by the Dayton Area Board of Realtors® MLS IDX Database. Information is provided for consumers' personal, non-commercial use and may not be used for any purpose other than to identify prospective properties consumers may be interested in. Copyright© 2026 Dayton Area Board of Realtors®

/u.realgeeks.media/miamivalleydreamhomes/dayton_realtors_don_cyndi.jpg)