


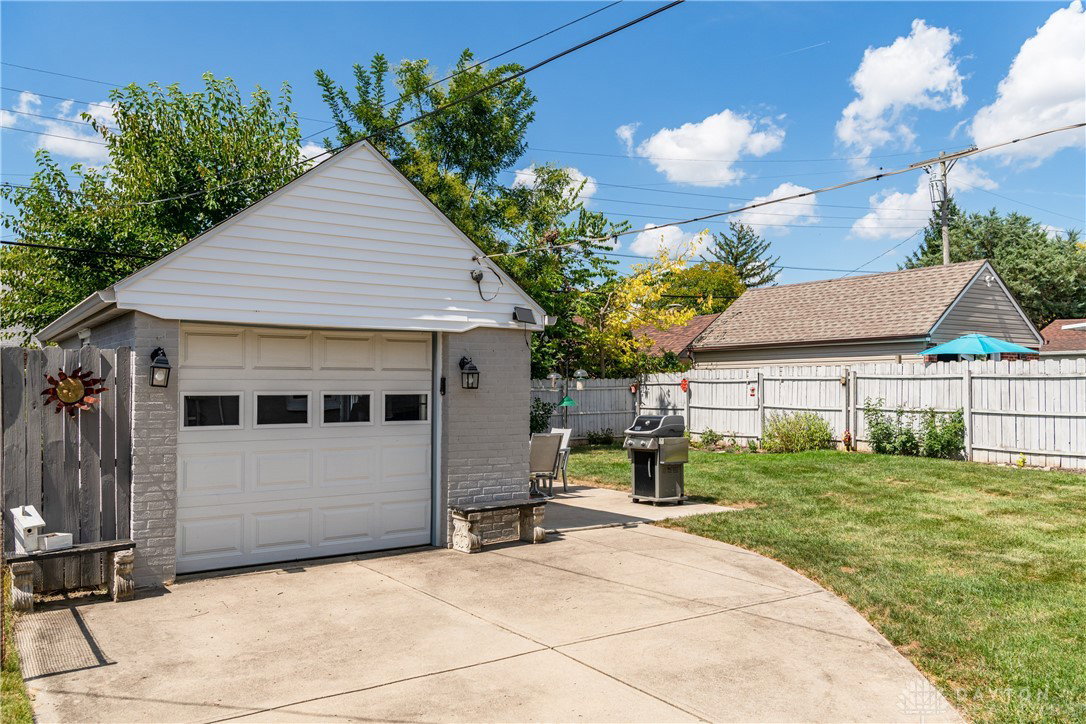


Welcome to this adorable, completely updated Cape Cod style home nestled in the heart of Patterson Park. This residence radiates charm and modern appeal at every turn! As you approach, you'll be greeted by a delightful front porch adorned with a tasteful tile floor, perfect for sipping your morning coffee. Step inside to discover a spacious open concept living and dining area, where a stunning fireplace serves as the focal point, creating a warm and inviting atmosphere. The bright and airy kitchen boasts an abundance of natural light and features SS appliances, exquisite quartz countertops, and a unique backsplash that enhances its overall allure. On the main level, you'll find two cozy bedrooms, an updated full bath with a gorgeous new shower surround, and a convenient full-size laundry area attached to the bathroom. This space is not just functional but truly a must-see! Heading upstairs, you'll be delighted to find a perfect owner's suite complete with a second full bathroom, offering both privacy and comfort. The basement presents a blank canvas, ideal for additional storage or the perfect exercise or office space. The garage features a clean and practical flooring overlay, adding to the home's appeal. Updates include a newer roof, newer furnace, fresh paint, recessed lighting. Do not miss this decorator's delight. ** built in concrete shelf in living room does not convey with the home**
Courtesy of Jill Aldineh and RE/MAX Victory + Affiliates
Selling Office: CENTURY 21 The Gene Group.
The data relating to real estate for sale on this website comes in part from the Broker Reciprocity program of the Dayton Area Board of Realtors® MLS IDX Database. Real estate listings from the Dayton Area Board of Realtors® MLS IDX Database held by brokerage firms other than KELLER WILLIAMS COMMUNITY PARTNERS are marked with the IDX logo and are provided by the Dayton Area Board of Realtors® MLS IDX Database. Information is provided for consumers' personal, non-commercial use and may not be used for any purpose other than to identify prospective properties consumers may be interested in. Copyright© 2026 Dayton Area Board of Realtors®

/u.realgeeks.media/miamivalleydreamhomes/dayton_realtors_don_cyndi.jpg)