


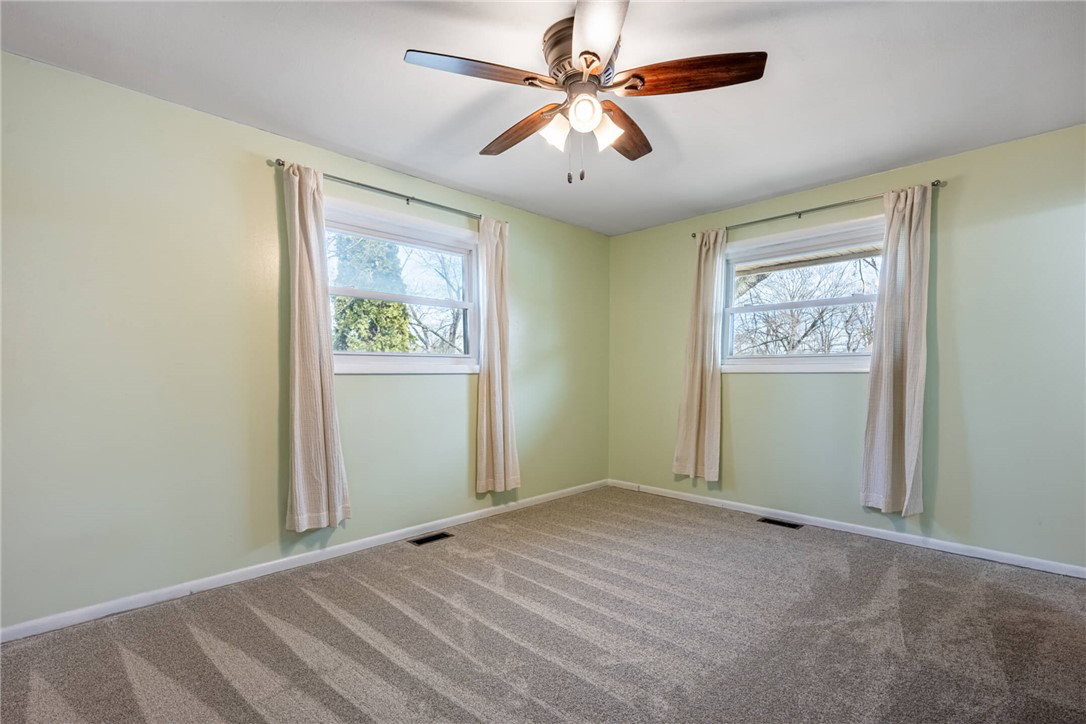


Brick ranch in Parkview Estates with 4 main-level bedrooms, 3 full bathrooms, 2,536 total finished square feet, including the finished basement, attached 2-car garage, wide driveway, and a large fenced backyard on a 0.39-acre lot. The home offers 1,449 square feet above grade plus 1,087 finished square feet in the basement, giving buyers useful space across both levels. Recent updates include a newer HVAC system, a remodeled hall bathroom, and fresh neutral carpet through much of the main floor. The main level includes a large front living room with a picture window and a dedicated dining space. The kitchen offers extensive wood cabinetry, granite countertops, black appliances, and a large center island with seating. The kitchen connects to the dining area and backyard access, creating an easy everyday layout. The remodeled main bathroom has a clean, updated feel with a tub/shower surround, updated vanity, mirror, lighting, and tile flooring. The primary bedroom includes an ensuite full bathroom with a walk-in shower. One main-level bedroom has hardwood flooring and could also serve as an office, hobby room, or flex space. The finished basement adds a large rec room, 2 bonus rooms with closets, and a third full bathroom with a shower. A separate unfinished utility/laundry/storage area includes a utility sink and extra storage space. Outside, the covered front porch, wide concrete driveway with extra parking space, and attached 2-car garage add everyday function. The backyard is one of the home’s strongest features, with a large, mostly flat fenced lawn, stamped concrete patio off the back of the home, and a large storage shed. This home brings together a practical ranch layout, flexible finished basement space, meaningful updates, and convenient access to Kettering, Centerville, Beavercreek, and I-675 by way of Wilmington Pike.
Courtesy of Brad Shinkle and Keller Williams Community Part
Selling Office: Coldwell Banker Heritage.
The data relating to real estate for sale on this website comes in part from the Broker Reciprocity program of the Dayton Area Board of Realtors® MLS IDX Database. Real estate listings from the Dayton Area Board of Realtors® MLS IDX Database held by brokerage firms other than KELLER WILLIAMS COMMUNITY PARTNERS are marked with the IDX logo and are provided by the Dayton Area Board of Realtors® MLS IDX Database. Information is provided for consumers' personal, non-commercial use and may not be used for any purpose other than to identify prospective properties consumers may be interested in. Copyright© 2026 Dayton Area Board of Realtors®

/u.realgeeks.media/miamivalleydreamhomes/dayton_realtors_don_cyndi.jpg)