


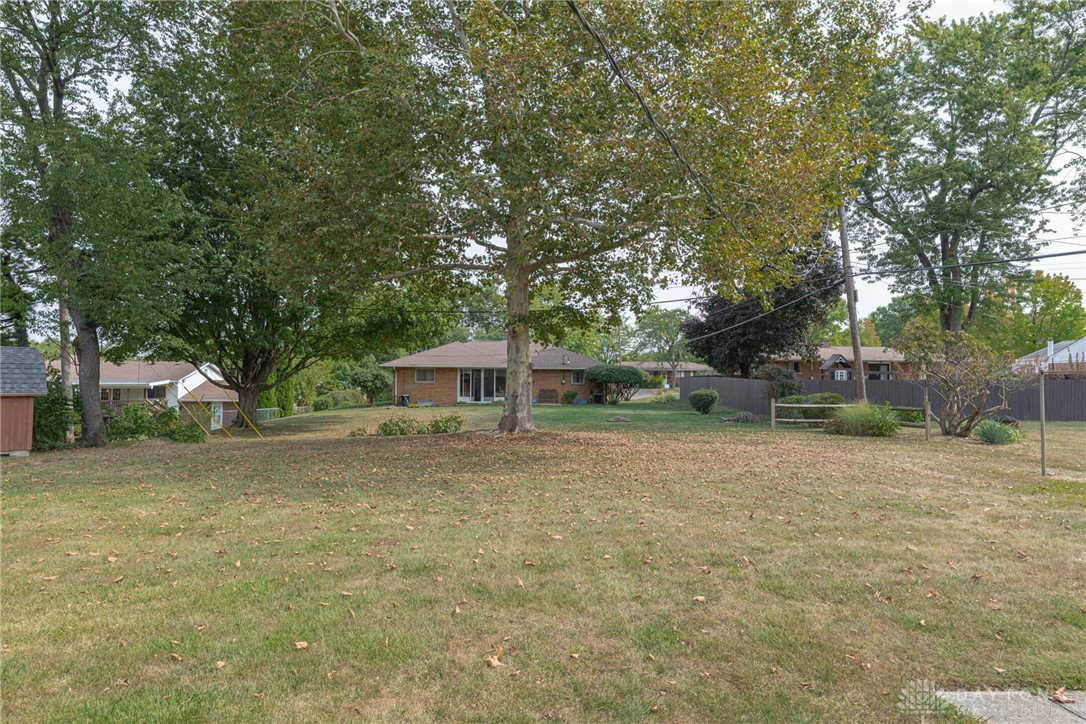


Step into this beautifully maintained ranch offering an abundance of natural light throughout. The spacious living room features three elegant bay windows with classic shutters, creating a warm and inviting atmosphere. The dining room opens through sliding glass doors to a lovely patio area—perfect for outdoor dining and entertaining. Enjoy a beautifully landscaped backyard adorned with established perennials, plus the convenience of attached storage sheds for all your gardening and outdoor needs. The eat-in kitchen showcases modern gray cabinetry, stainless steel appliances, and stylish open display shelving—ideal for both cooking and entertaining. Curb appeal abounds with attractive canvas awnings highlighting the home's welcoming front, complemented by a newly installed sidewalk leading to the front door. The garage includes built-in shelving and a workbench, perfect for projects and extra storage. Downstairs, the expansive basement offers ample shelving and a flexible open layout—ideal for a game room, home theater, or entertainment space. Recent Updates for Peace of Mind: New furnace installed in November 2022. Hot water heater replaced in February 2021. Roof replaced in April 2012. Located in a sought-after neighborhood in Kettering close to shopping, dining, and everyday conveniences, this move-in ready home is a must-see!
Courtesy of Gwen E Leen ABR and Irongate Inc.
Selling Office: Howard Hanna Real Estate Serv.
The data relating to real estate for sale on this website comes in part from the Broker Reciprocity program of the Dayton Area Board of Realtors® MLS IDX Database. Real estate listings from the Dayton Area Board of Realtors® MLS IDX Database held by brokerage firms other than KELLER WILLIAMS COMMUNITY PARTNERS are marked with the IDX logo and are provided by the Dayton Area Board of Realtors® MLS IDX Database. Information is provided for consumers' personal, non-commercial use and may not be used for any purpose other than to identify prospective properties consumers may be interested in. Copyright© 2026 Dayton Area Board of Realtors®

/u.realgeeks.media/miamivalleydreamhomes/dayton_realtors_don_cyndi.jpg)