


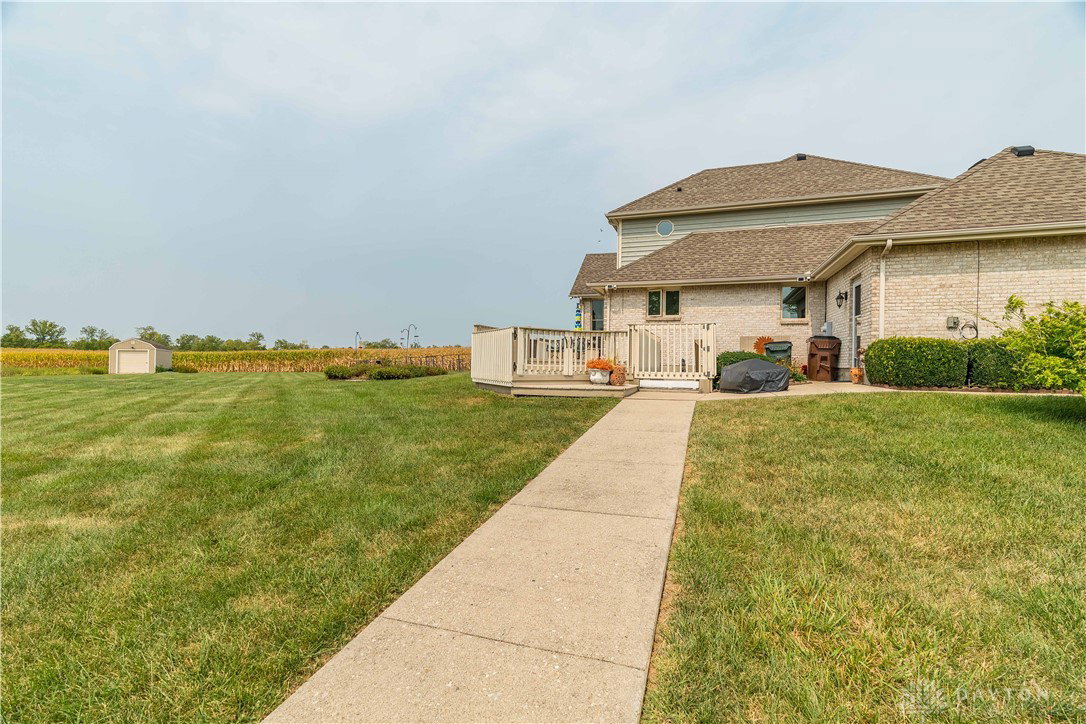


Welcome to this stunning custom built, one owner home offering space, comfort, and convenience on 1.5 beautiful acres. With 5 bedrooms, 3.5 bathrooms, and over 3,200 square feet of living space, this property is designed to accommodate a variety of lifestyles. The home features both a first floor master suite and a second floor master suite, providing flexible living arrangements for multi-generational needs or guest accommodations. On the main floor you’ll find an oversized eat-in kitchen featuring a large island, dining room, living room and master suite. Upstairs you find the second master suite, a 3rd bedroom and the 3rd full bath. The finished, walk-out basement offers 2 additional bedrooms, a large rec room or family room, and extra storage space. Car enthusiasts and hobbyists will appreciate the 3-car attached garage along with a 40x60 pole barn, perfect for storage, projects, or recreational equipment. The concrete driveway adds durability and curb appeal, while the manicured landscaping enhances the property’s natural beauty. This home has been meticulously cared for and it shows. If you’ve been searching for a property that offers privacy, functionality, and timeless design, this one is a must-see. Recent updates include; windows (2025), roof, furnace, well pump water softener (2018), appliances 2017. Home currently appraised over asking value.
Courtesy of Megan Mullins and Glasshouse Realty Group
Selling Office: Keller Williams Advisors Rlty.
The data relating to real estate for sale on this website comes in part from the Broker Reciprocity program of the Dayton Area Board of Realtors® MLS IDX Database. Real estate listings from the Dayton Area Board of Realtors® MLS IDX Database held by brokerage firms other than KELLER WILLIAMS COMMUNITY PARTNERS are marked with the IDX logo and are provided by the Dayton Area Board of Realtors® MLS IDX Database. Information is provided for consumers' personal, non-commercial use and may not be used for any purpose other than to identify prospective properties consumers may be interested in. Copyright© 2026 Dayton Area Board of Realtors®

/u.realgeeks.media/miamivalleydreamhomes/dayton_realtors_don_cyndi.jpg)