


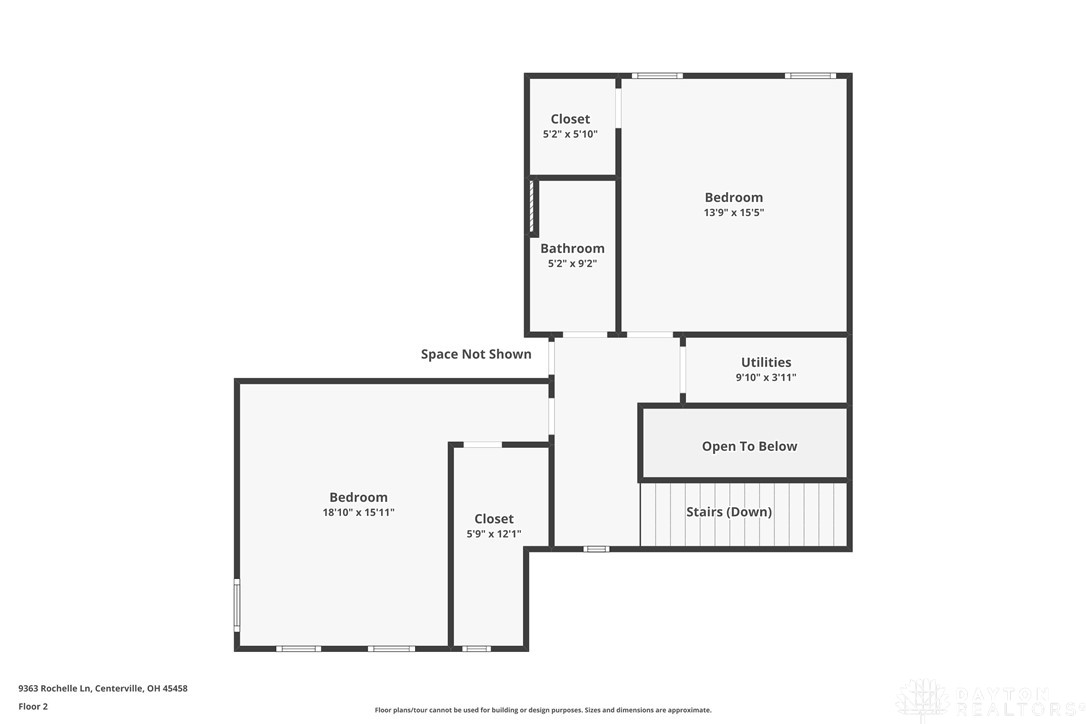

Now offered at an exceptional value, this striking contemporary two-story home offers 4 bedrooms, 3.5 baths, and an inviting layout designed for both comfort and style. The main-level primary suite provides convenient, private living, while expansive floor-to-ceiling windows in the great room fill the home with natural light. A chef-inspired kitchen showcases sleek quartz countertops, an expansive center island, convection range with gas cooktop, and a full suite of appliances including the refrigerator Beautiful hardwood flooring flows throughout the entry, dining room, great room, kitchen, and hallway, creating a seamless and warm aesthetic. The well-designed mud room with drop zone connects to a separate laundry room, adding everyday functionality. The full semi-finished basement expands your living space with a generous rec room, an additional bedroom, and a full bath—perfect for guests or multi-generational living. It’s also plumbed for a wet bar, offering an excellent opportunity to customize the space to your lifestyle. With thoughtful design, modern finishes, and flexible living areas, this home is perfect for those seeking contemporary style with room to grow. Additional thoughtful improvements made by the seller: Window treatments throughout, irrigation system, enhanced landscaping. Enjoy the amenities featured in this lovely neighborhood: Clubhouse, swimming pool & walking trails.
Courtesy of Kunal N Patel and Glasshouse Realty Group
Selling Office: Irongate Inc..
The data relating to real estate for sale on this website comes in part from the Broker Reciprocity program of the Dayton Area Board of Realtors® MLS IDX Database. Real estate listings from the Dayton Area Board of Realtors® MLS IDX Database held by brokerage firms other than KELLER WILLIAMS COMMUNITY PARTNERS are marked with the IDX logo and are provided by the Dayton Area Board of Realtors® MLS IDX Database. Information is provided for consumers' personal, non-commercial use and may not be used for any purpose other than to identify prospective properties consumers may be interested in. Copyright© 2026 Dayton Area Board of Realtors®

/u.realgeeks.media/miamivalleydreamhomes/dayton_realtors_don_cyndi.jpg)