


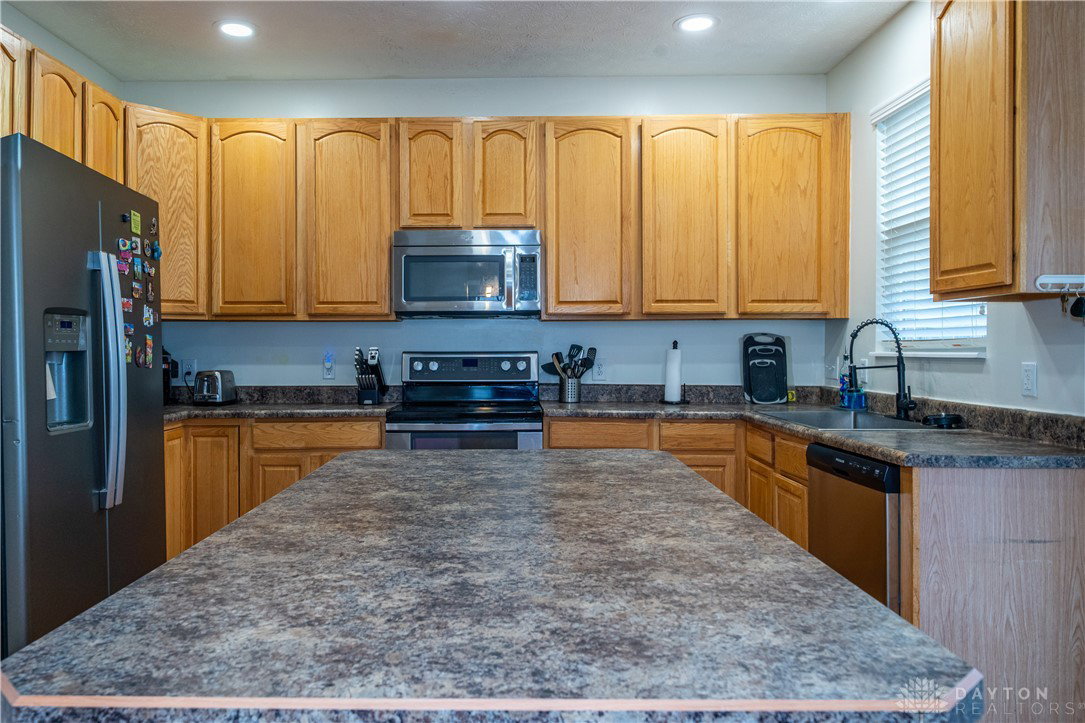


Nestled in the tranquil cul-de-sac in the sought-after Villages of Pheasant Ridge, this stunning house is ready for you to move in! As you arrive, you'll be greeted by an expansive 3-car garage & a wide driveway, ensuring ample space for all your vehicles & toys. Step inside to discover soaring cathedral ceilings & large windows that fill the open living space w/ natural light. The heart of the home, an inviting kitchen, boasts an abundance of wood cabinetry and a center island, seamlessly flowing into the dining & living areas--perfect for entertaining! Convenience is key with a spacious primary suite located on the main level, featuring a recently updated bathroom complete with a modern walk-in shower. Upstairs, new carpet & fresh paint create a bright atmosphere with 2 generously sized bedrooms w/ walk-in closets, a full bathroom, and a versatile loft area great for an office or playroom. The finished basement expands your living space w/ a 36x18 recreation area, perfect for gatherings, along with another full bathroom & the 4th bedroom complete with an egress window & walk-in closet. The storage space in this home is amazing! Step outside to your private oasis! Enjoy evenings on the composite deck w/ awning, or unwind in the hot tub overlooking your fully fenced-in, spacious yard! Don't miss out on the exceptional features, including new light fixtures, ceiling fans, and recent updates like a roof (2019), awning (2021), Trex deck (2020). This home has it all--comfort, style, and ample space to create lasting memories!
Courtesy of Tami Holmes and Tami Holmes Realty
Selling Office: Howard Hanna Real Estate Serv.
The data relating to real estate for sale on this website comes in part from the Broker Reciprocity program of the Dayton Area Board of Realtors® MLS IDX Database. Real estate listings from the Dayton Area Board of Realtors® MLS IDX Database held by brokerage firms other than KELLER WILLIAMS COMMUNITY PARTNERS are marked with the IDX logo and are provided by the Dayton Area Board of Realtors® MLS IDX Database. Information is provided for consumers' personal, non-commercial use and may not be used for any purpose other than to identify prospective properties consumers may be interested in. Copyright© 2026 Dayton Area Board of Realtors®

/u.realgeeks.media/miamivalleydreamhomes/dayton_realtors_don_cyndi.jpg)