


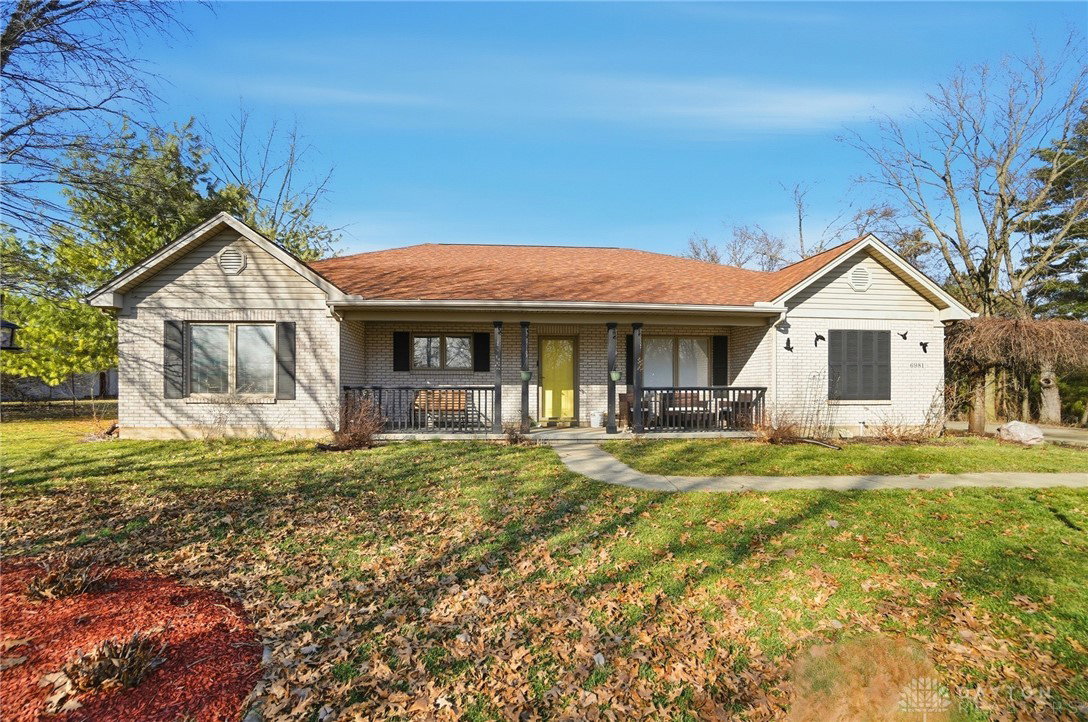


Country luxury meets ultimate functionality in this beautifully crafted custom brick ranch built by Schriner Custom Built Homes, perfectly situated on a .86-acre lot surrounded by peaceful country acreage. This home offers quality craftsmanship, high-end upgrades, and incredible garage and barn space . Great room has a cathedral ceiling & a ventless propane fireplace that anchors the space. The open-concept layout flows seamlessly into the dining area and spacious kitchen, creating an ideal setting for entertaining. Wood six-panel doors add timeless appeal throughout, while casement-style Pella windows with built-in blinds provide efficiency and style. The primary suite is a retreat featuring slate flooring in bath, a soaking tub, and a zero-entry shower equipped with 9 shower heads. A huge walk-in closet completes the suite. The secondary bath has been completely remodeled, and new flooring with a warranty enhances the family, dining, and entry areas. All interior and exterior lighting has been recently updated. Major mechanical updates provide peace of mind, including a new roof in 2024, a 2019 heat pump with a 2024 blower motor and propane backup system, city water, & a 2021 water softener. Propane is an inground tank. Security cameras with monitor will convey. Outside, the large driveway leads to a four-car garage equipped with 220-volt service. One side includes a 10,000 lb. two-post car lift, shelving, and pull-down attic access complete with flooring, lighting, and a hoist system for lifting storage items. There is also a 220 electric hookup available.. Enjoy under the gazebo on the concrete patio. The fully fenced yard includes a chicken coop with electric, a shed , and a spacious 30x40 barn with a 14-foot door—perfect for equipment, recreational vehicles, hobbies, or workshop space. Roof 2025. Raised flower beds new as well.
Courtesy of Amanda Wilson and eXp Realty
Selling Office: eXp Realty.
The data relating to real estate for sale on this website comes in part from the Broker Reciprocity program of the Dayton Area Board of Realtors® MLS IDX Database. Real estate listings from the Dayton Area Board of Realtors® MLS IDX Database held by brokerage firms other than KELLER WILLIAMS COMMUNITY PARTNERS are marked with the IDX logo and are provided by the Dayton Area Board of Realtors® MLS IDX Database. Information is provided for consumers' personal, non-commercial use and may not be used for any purpose other than to identify prospective properties consumers may be interested in. Copyright© 2026 Dayton Area Board of Realtors®

/u.realgeeks.media/miamivalleydreamhomes/dayton_realtors_don_cyndi.jpg)