


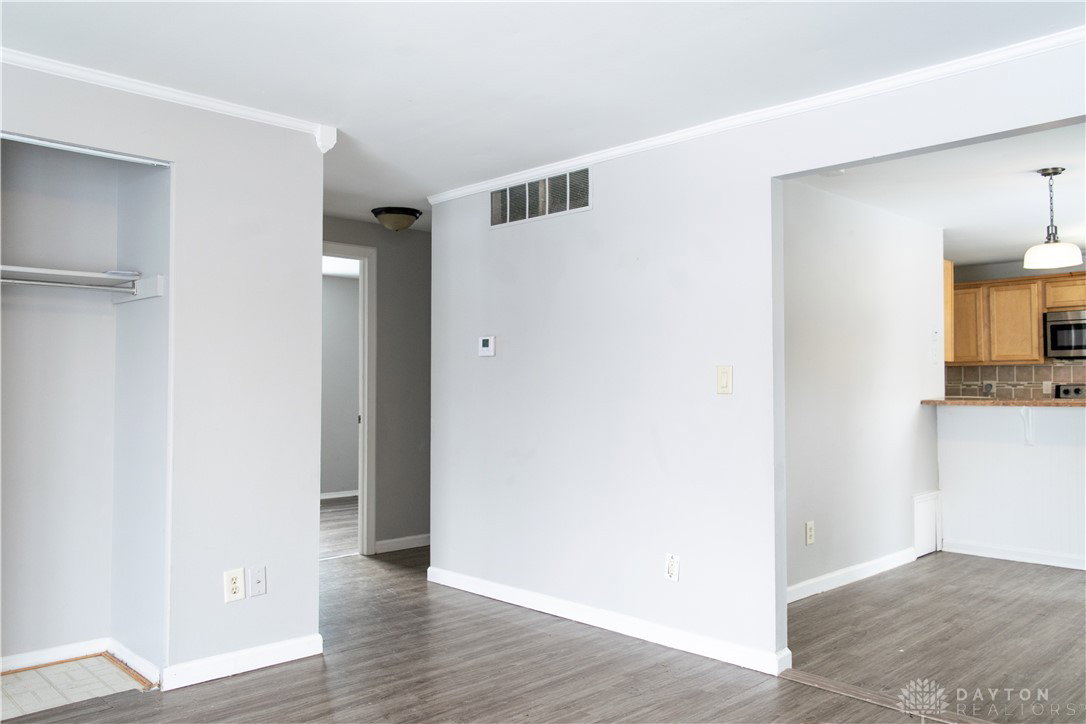


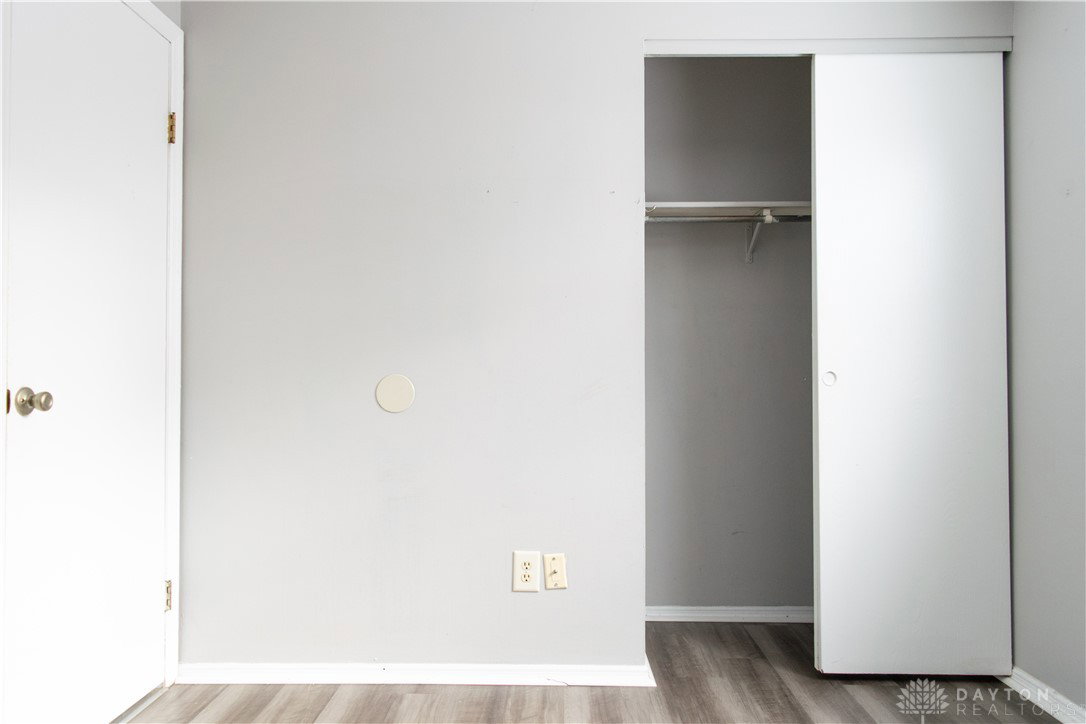


Modern Charm & Move-In Ready Comfort Welcome to 7949 Thistlewood Ct, a beautifully updated brick ranch that perfectly balances classic durability with contemporary style. Tucked away on a quiet street, this home offers a fresh, inviting atmosphere from the moment you step through the door. Contemporary Interior Living Bright & Airy Main Living: The spacious living room features a large bay window that floods the space with natural light. Modern Finishes: Enjoy a fresh, neutral gray paint palette throughout, accented by crisp white trim and stylish wide-plank, wood-look flooring. Updated Kitchen: The heart of the home boasts warm wood cabinetry, modern stone-look countertops, and a decorative tile backsplash. Stainless Steel Appliances: A full suite of stainless steel appliances, including a smooth-top range, built-in microwave, and refrigerator, makes this kitchen chef-ready. Integrated Laundry: For ultimate convenience, the laundry area is located right off the kitchen and includes an existing washer and dryer. Updated Comfort Well-Appointed Bedrooms: Three comfortable bedrooms offer peaceful retreats with generous natural light and ample closet storage. Stylish Full Bath: The updated bathroom features a furniture-style vanity with a dark stone countertop, an undermount sink, and beautiful tile work in the shower/tub surround. Outdoor & Extra Space Private Backyard Oasis: Step through the sliding glass doors to a private wood deck—perfect for morning coffee or weekend BBQs. Room to Play: The expansive, flat backyard is fully fenced and features a wooden playset and a dedicated storage shed. Versatile 2-Car Garage: The attached garage offers plenty of room for vehicles and includes a built-in workbench and cabinetry for the hobbyist or extra storage.
Courtesy of Jon Bradfield and Evanir Realty
Selling Office: Irongate Inc..
The data relating to real estate for sale on this website comes in part from the Broker Reciprocity program of the Dayton Area Board of Realtors® MLS IDX Database. Real estate listings from the Dayton Area Board of Realtors® MLS IDX Database held by brokerage firms other than KELLER WILLIAMS COMMUNITY PARTNERS are marked with the IDX logo and are provided by the Dayton Area Board of Realtors® MLS IDX Database. Information is provided for consumers' personal, non-commercial use and may not be used for any purpose other than to identify prospective properties consumers may be interested in. Copyright© 2026 Dayton Area Board of Realtors®

/u.realgeeks.media/miamivalleydreamhomes/dayton_realtors_don_cyndi.jpg)