


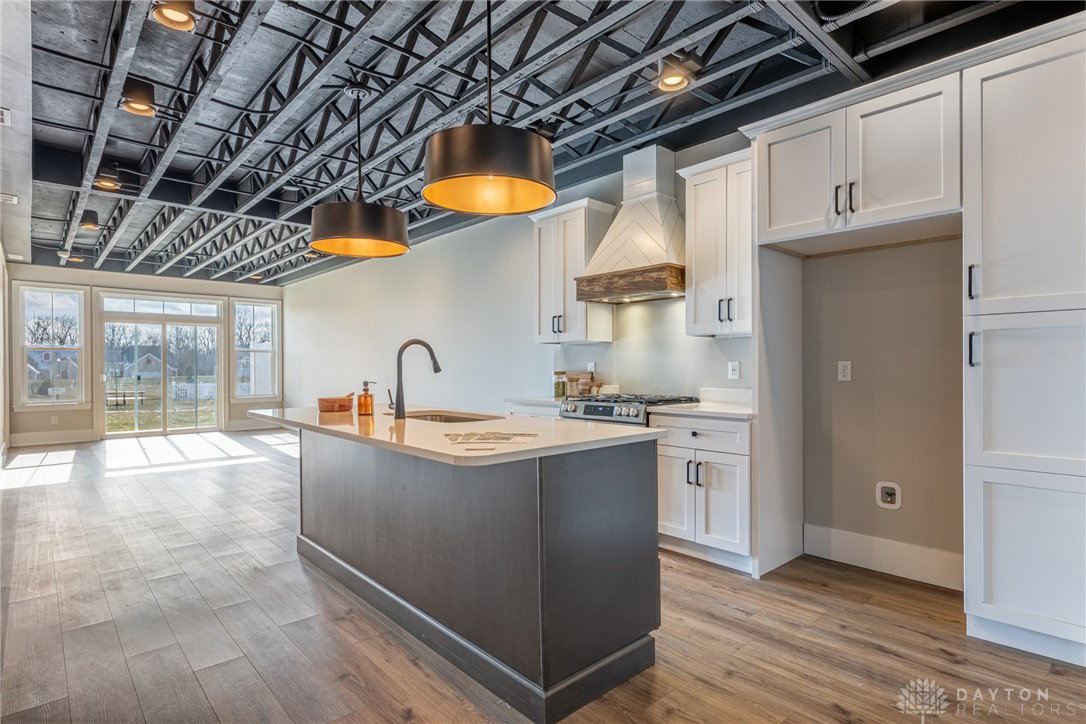


This move-in-ready three-bedroom home offers impressive design and thoughtful upgrades throughout. Located in the Gables of Huber Heights, residents enjoy access to a community garden, walking path loop, expansive green space, private dog park, and a pergola with a gas fire pit. The maintenance-free lifestyle means no mowing, mulching, or snow removal. The Cedar floorplan welcomes you with an extended two-story foyer featuring painted white railings that create an ideal space for an entry table. The kitchen is beautifully designed with full-overlay, dovetail-constructed, soft-close cabinetry. A large island includes an in-drawer microwave, stainless steel dishwasher, and oversized stainless steel undermount sink. Additional features include a gas range and a custom wood hood with self-venting design, making the kitchen perfect for everyday cooking and entertaining. A conveniently located powder room sits just off the kitchen near the open dining area. The living room is pre-plumbed for a future gas fireplace and includes home-run prewiring for an audio system along with TV prewiring and HDMI connections. The primary bedroom is located on the first level and features a zero-entry tiled shower with a thick, frameless glass door. Both full bathrooms include raised vanities with cultured marble wave bowls. All mirrors and windows are fully cased, adding to the home’s polished finish. The main level also offers 8-foot doors and 9-foot ceilings. Upstairs, a stained staircase leads to a spacious, lighted loft prewired for a wall-mounted television. A full bathroom off the loft serves two generously sized secondary bedrooms, each featuring a half-vaulted ceiling with plant shelf and a large, lighted walk-in closet. Additional storage is available above the garage with approximately 100 square feet of space, under the staircase within the powder room, and in the furnace room.
Courtesy of Robert Simms and Charles V. Simms Realty Co.
Selling Office: Test Office.
The data relating to real estate for sale on this website comes in part from the Broker Reciprocity program of the Dayton Area Board of Realtors® MLS IDX Database. Real estate listings from the Dayton Area Board of Realtors® MLS IDX Database held by brokerage firms other than KELLER WILLIAMS COMMUNITY PARTNERS are marked with the IDX logo and are provided by the Dayton Area Board of Realtors® MLS IDX Database. Information is provided for consumers' personal, non-commercial use and may not be used for any purpose other than to identify prospective properties consumers may be interested in. Copyright© 2026 Dayton Area Board of Realtors®

/u.realgeeks.media/miamivalleydreamhomes/dayton_realtors_don_cyndi.jpg)