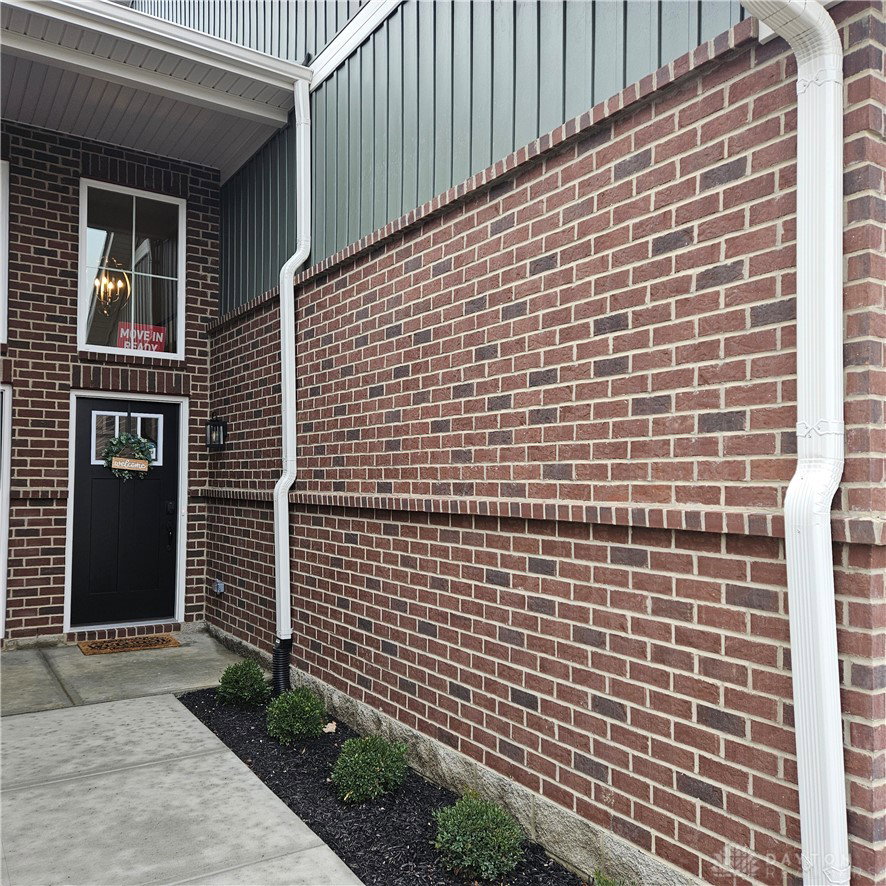


Welcome Home to this beautiful Cedar floorplan located in The Gables of Huber Heights, where low-maintenance living meets upscale design. This thoughtfully designed home has 3-bedrooms, 2.5-baths, a spacious loft, and an attached insulated 2-car garage. Step inside the dramatic two-story foyer with open second-floor railing, setting the tone for the quality finishes throughout. The kitchen features granite countertops, full-overlay soft-close cabinetry with dovetail construction, a subway tile backsplash, and a custom vent-free wood hood, all accented by coordinated black plumbing fixtures, lighting, and hardware. The main level includes 8-foot doors, upgraded window and door casings, encased mirrors, and comfort-height vanities topped with cultured marble. The primary bathroom offers a zero-entry walk-in shower, while the second full bathroom includes a tub/shower surround. Upstairs, enjoy a large, light-filled loft with LVP flooring and high baseboards, ideal for a home office, media room, or flex space. Both upper bedrooms feature vaulted ceilings, plant shelves, and generous walk-in closets. Storage is abundant with under-stair storage accessed through the half bath and approximately 100 square feet of floored storage above the garage with easy pull-down metal stairs. Residents enjoy community amenities including a private dog park, community garden, walking loop, landscaped green space with benches, and a pergola with a gas fire pit. The Gables of Huber Heights is also located in a CRA, offering a 10-year, 100 percent tax abatement where owners pay taxes on land only, and the benefit is transferable. Stylish, efficient, and move-in ready, this home offers modern living at its best.
Courtesy of Robert Simms and Charles V. Simms Realty Co.
Selling Office: Howard Hanna Real Estate Serv.
The data relating to real estate for sale on this website comes in part from the Broker Reciprocity program of the Dayton Area Board of Realtors® MLS IDX Database. Real estate listings from the Dayton Area Board of Realtors® MLS IDX Database held by brokerage firms other than KELLER WILLIAMS COMMUNITY PARTNERS are marked with the IDX logo and are provided by the Dayton Area Board of Realtors® MLS IDX Database. Information is provided for consumers' personal, non-commercial use and may not be used for any purpose other than to identify prospective properties consumers may be interested in. Copyright© 2026 Dayton Area Board of Realtors®

/u.realgeeks.media/miamivalleydreamhomes/dayton_realtors_don_cyndi.jpg)