


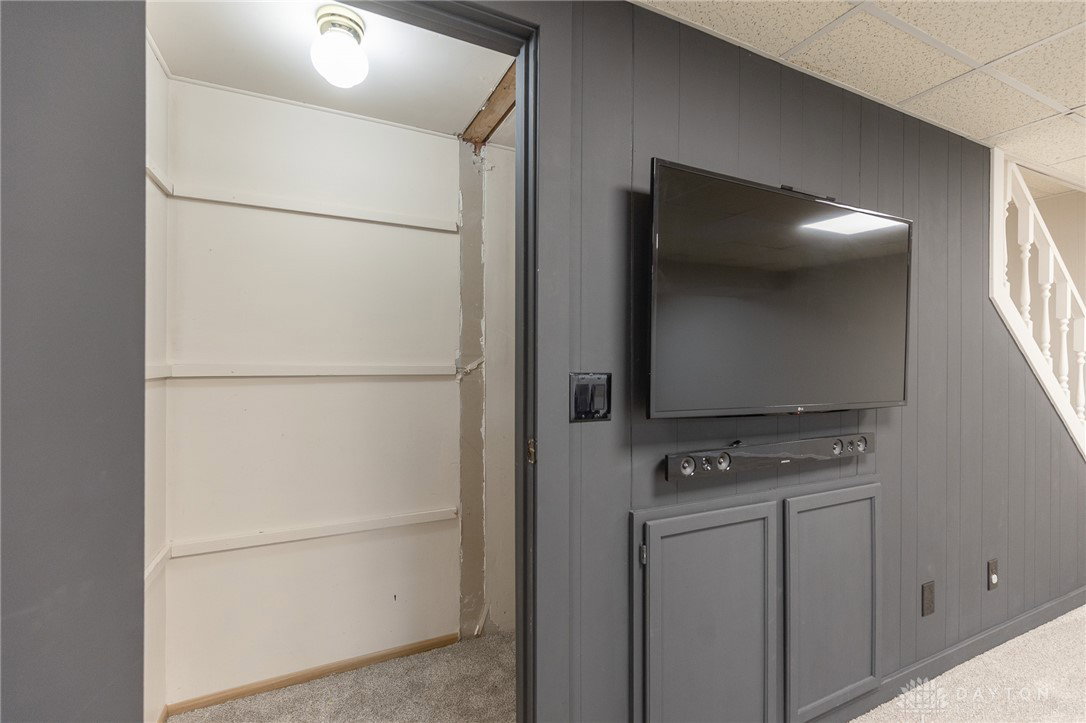


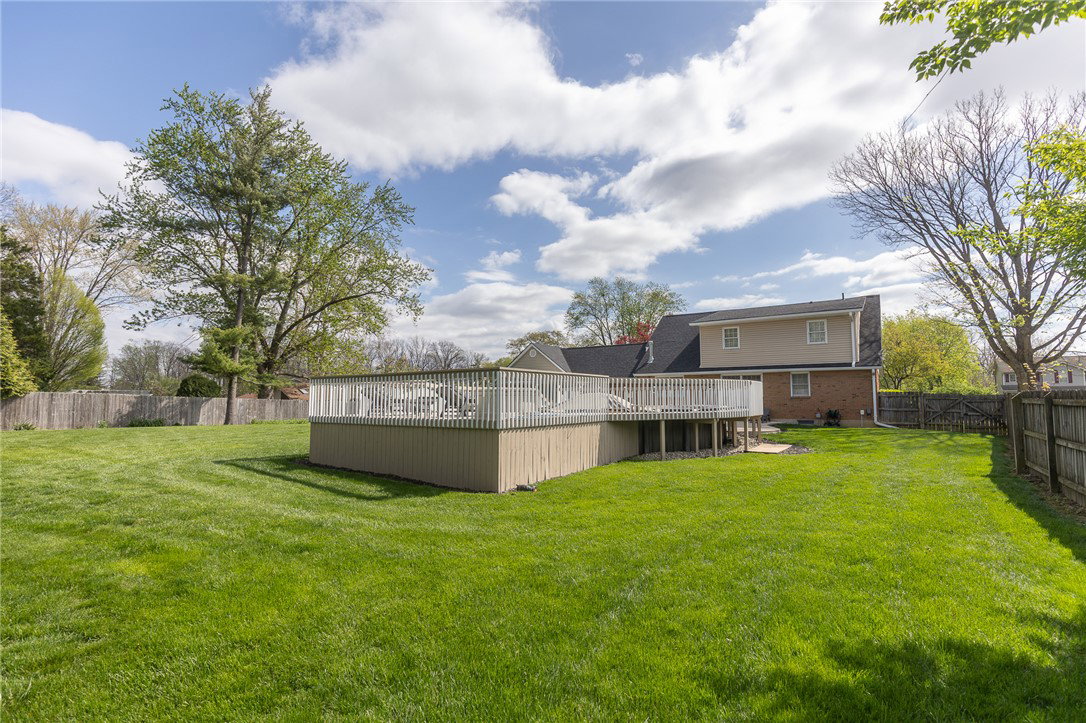


Remarkable home! Located in a beautiful neighborhood, quiet cul de sac, with all of the right updates! This home features over 3500 sq ft of living space with a main floor bedroom with ensuite and huge walk-in closet. Also enjoy the large living room connected to a home office with a potential of being a 6th bedroom with closet if needed. You'll continue into the remodeled kitchen with granite countertops, newer appliances and a pantry of your dreams. Enjoy the dining area with large picture window and a wonderful view. Step inside to the lovely and newly designed family room with vaulted ceiling, new fireplace, new mini-split, and new LVP flooring. If this weren't enough, you'll love the cute half bath next to the large laundry room with built-in cabinetry which connects to the oversized 2 car garage with new epoxy floor. Upstairs you will find 3 more spacious bedrooms with tons of storage to be found. This floor is also equip with its own full bath and more loft storage. In the basement you will find a large, newly finished rec room which was recently used as a 5th bedroom, complete with a new egress window and storage/closet space under the steps that acts as a media shelf. Behind the finished walls you'll discover an additional 800 sq feet of storage with built-in shelves, work bench, new electric panel, newer HVAC, reverse osmosis system, and newer water heater. Step out back and enjoy the screened-in patio room that then leads you to a huge back yard with poured patio slab, above ground pool with full deck, and a fully fenced yard on .65 acres. It is truly a dream! Highlighted updates include: new flooring, new paint, new roof, new electric panel, new gas fireplace, new mini-split, new epoxy garage floor, newer hvac and water heater, new microwave and dishwasher, remodeled kitchen with granite counter top, updated pool, deck and patio, and new egress window with backup sump pump installed. Do not miss this opportunity! It will go fast!
Courtesy of Savannah Brennan and Brennan & Associates Realty In
Selling Office: Keller Williams Community Part.
The data relating to real estate for sale on this website comes in part from the Broker Reciprocity program of the Dayton Area Board of Realtors® MLS IDX Database. Real estate listings from the Dayton Area Board of Realtors® MLS IDX Database held by brokerage firms other than KELLER WILLIAMS COMMUNITY PARTNERS are marked with the IDX logo and are provided by the Dayton Area Board of Realtors® MLS IDX Database. Information is provided for consumers' personal, non-commercial use and may not be used for any purpose other than to identify prospective properties consumers may be interested in. Copyright© 2026 Dayton Area Board of Realtors®

/u.realgeeks.media/miamivalleydreamhomes/dayton_realtors_don_cyndi.jpg)