


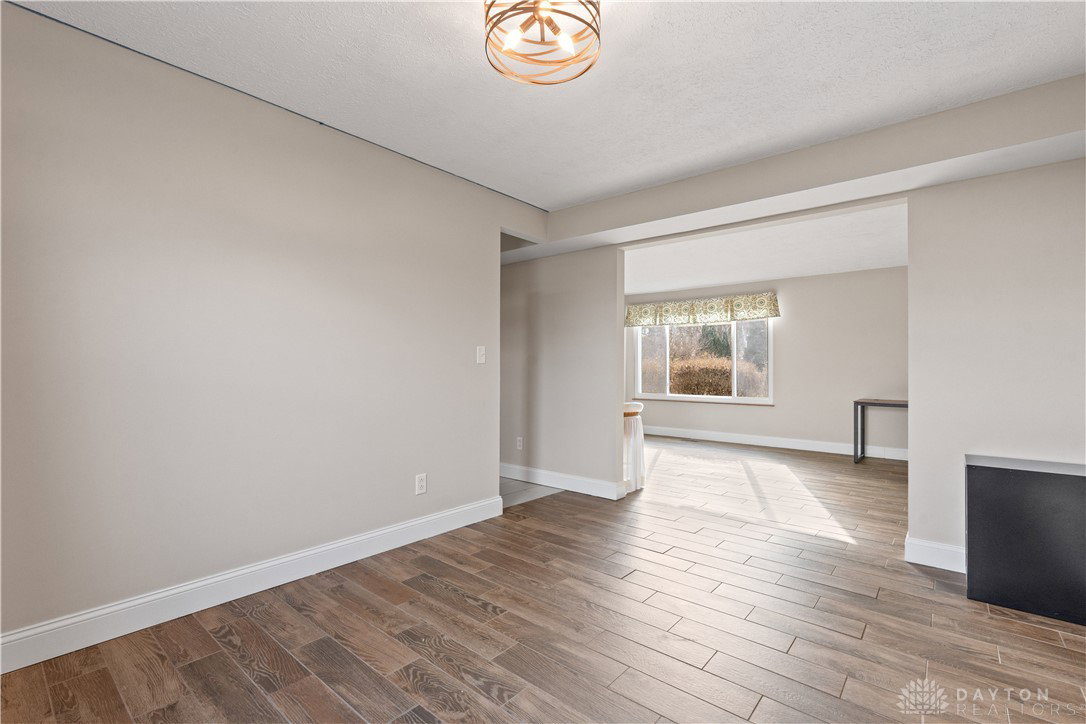


Welcome to this beautifully maintained 4-bedroom, 2.5-bathroom home, large corner lot on a cul-de-sac with 2,202 square feet of living space and a long list of thoughtful updates that make it truly move-in ready. Pride of ownership is evident throughout. The main level offers a comfortable layout with great flow for everyday living and entertaining. The kitchen provides ample cabinets and prep space, with easy access to the backyard through the new sliding door installed in 2023. The main-level bathroom was remodeled in 2023, adding a fresh, modern touch for guests and daily use. Upstairs, all four bedrooms are conveniently located together. The primary (master) bedroom features its own en suite bathroom and a spacious walk-in closet, creating a private retreat. New flooring (2025) and whole house baseboards (2025) give the upper level a clean and updated finish. The remaining bedrooms offer flexibility for guests, a home office, or hobbies. This home comes with valuable upgrades including new windows in 2021, insulation added above the garage in 2022, and a garage workspace complete with a workbench and extra outlets—perfect for tools, projects, or storage. Step outside to a fully fenced backyard with a 5-foot privacy fence, two access gates, and a concrete patio plus side slab for outdoor living, grilling, or storage. It’s an ideal space for pets, play, gatherings, or relaxing evenings at home. If you’re looking for a home with space, comfort, and updates already done for you—this is it. Schedule your showing today and come see how easily this house can feel like home.
Courtesy of Jennifer Fischer and Keller Williams Community Part
Selling Office: Keller Williams Community Part.
The data relating to real estate for sale on this website comes in part from the Broker Reciprocity program of the Dayton Area Board of Realtors® MLS IDX Database. Real estate listings from the Dayton Area Board of Realtors® MLS IDX Database held by brokerage firms other than KELLER WILLIAMS COMMUNITY PARTNERS are marked with the IDX logo and are provided by the Dayton Area Board of Realtors® MLS IDX Database. Information is provided for consumers' personal, non-commercial use and may not be used for any purpose other than to identify prospective properties consumers may be interested in. Copyright© 2026 Dayton Area Board of Realtors®

/u.realgeeks.media/miamivalleydreamhomes/dayton_realtors_don_cyndi.jpg)