


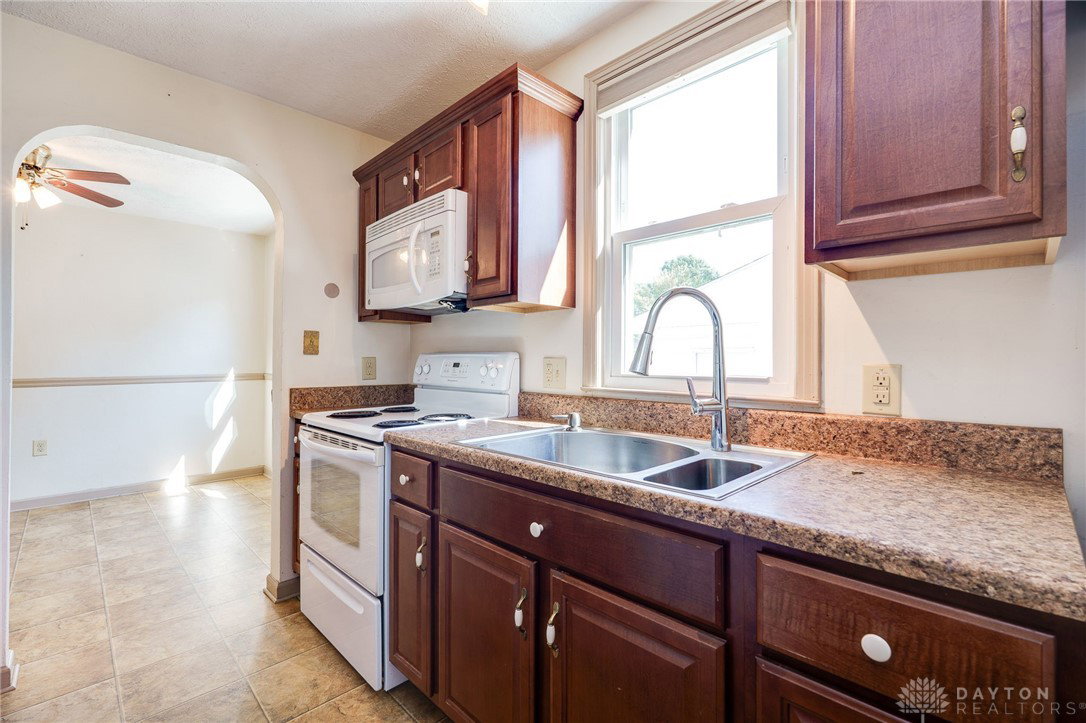


Charming Cape Cod with Room to Grow! Solid, sweet, and full of potential—this home checks all the boxes, it's the perfect spot to settle in & make your own. Even better, this home comes with several important updates already done for you: roof (2025), A/C unit (2025), sump pump (2025), tankless water heater (2024), furnace heat exchange (2025) & water sediment filtration system & water softener (2024). This classic 3-bedroom, 1-bath Cape Cod has the charm you’ve been looking for—with just the right mix of cozy character and everyday function. Tucked away on a quiet dead-end street, you'll enjoy less traffic & a little more peace in your day-to-day. From the moment you step onto the covered front porch, you’ll feel the warmth and welcome of a home that’s been well-loved and is ready for its next chapter. Step inside to a welcoming living room with a woodburning fireplace—perfect for cozy nights in, movie marathons, or holiday mornings with cocoa and stockings. The layout offers two comfortable bedrooms on the main floor and a spacious third bedroom upstairs, ideal for a private retreat, kid’s room, playroom, or guest space. The kitchen is bright and efficient, with easy flow for everyday living or weekend entertaining. Need extra space? You’ve got it. The full basement provides a dedicated laundry area & adds tons of potential—whether you’re dreaming of a workout room, hobby space, rec room, or extra storage galore. Outside, enjoy a partially privacy-fenced backyard—great for pets, play, or peaceful evenings around a fire pit. And with a 2-car detached garage, you’ll have plenty of room for parking, tools, and weekend projects.
Courtesy of Melissa Vernon and BHHS Professional Realty
Selling Office: Coldwell Banker Heritage.
The data relating to real estate for sale on this website comes in part from the Broker Reciprocity program of the Dayton Area Board of Realtors® MLS IDX Database. Real estate listings from the Dayton Area Board of Realtors® MLS IDX Database held by brokerage firms other than KELLER WILLIAMS COMMUNITY PARTNERS are marked with the IDX logo and are provided by the Dayton Area Board of Realtors® MLS IDX Database. Information is provided for consumers' personal, non-commercial use and may not be used for any purpose other than to identify prospective properties consumers may be interested in. Copyright© 2026 Dayton Area Board of Realtors®

/u.realgeeks.media/miamivalleydreamhomes/dayton_realtors_don_cyndi.jpg)