


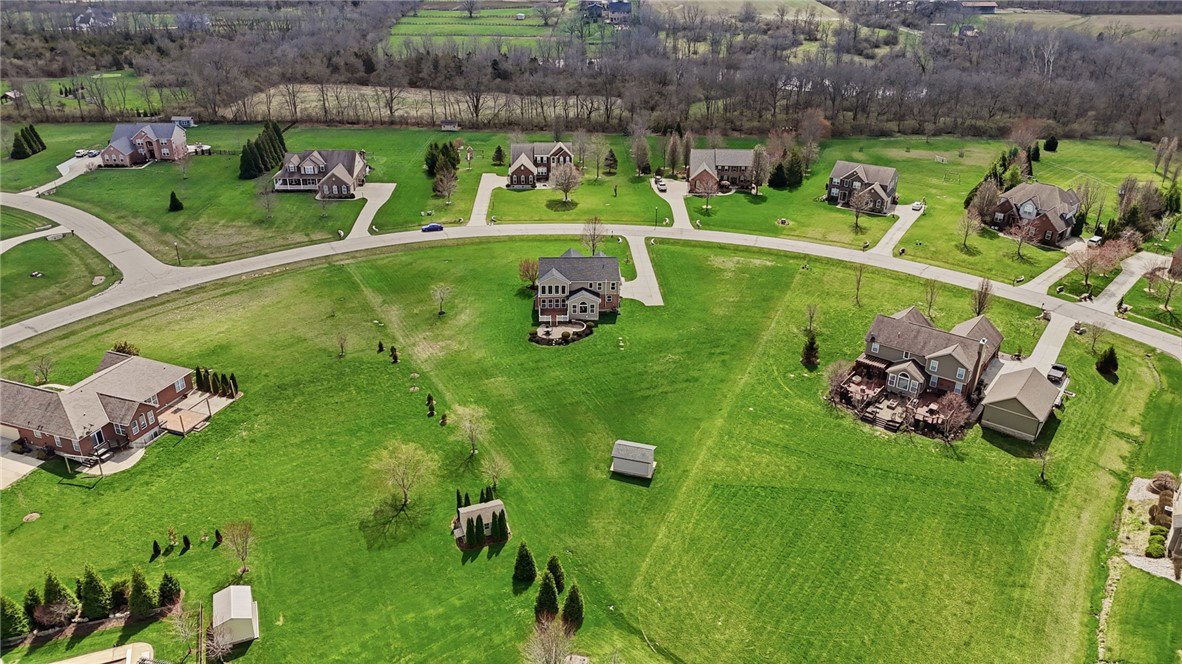


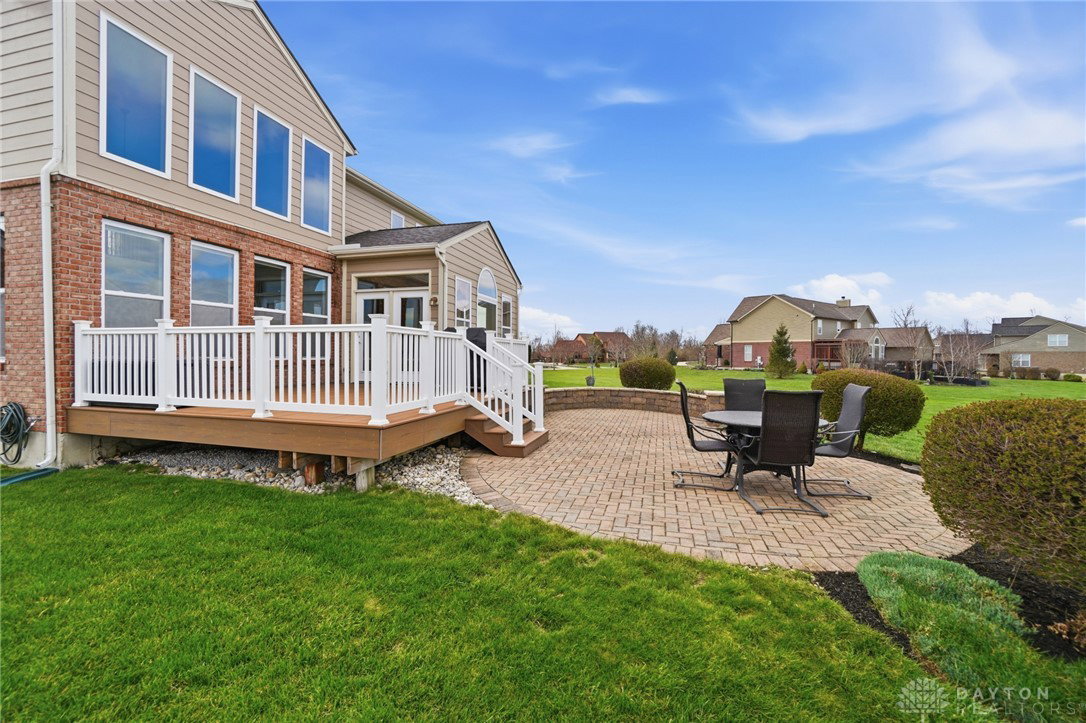


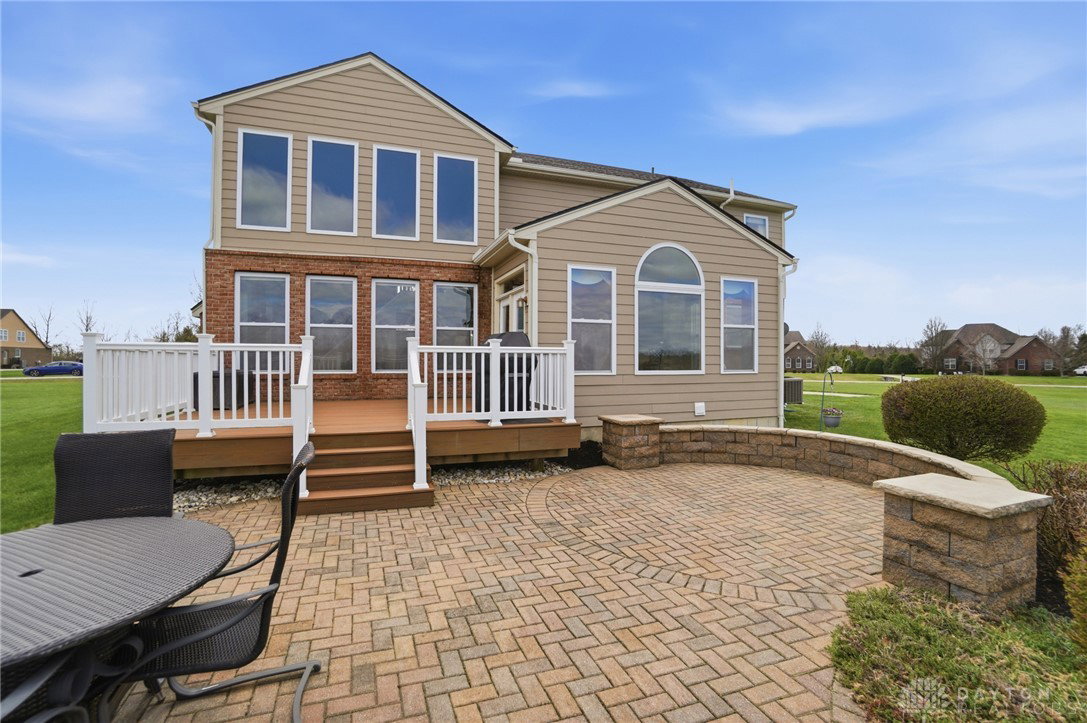


Beautiful 4020sf home on nearly 1.5 acres in Clearcreek Township/Springboro Schools will provide the elbow room you want in desirable Silver Lake Estates. So many upgrades! Main level features a huge kitchen w/ TWO eating bars,granite counters and loads of cabinet space. There is a bright & sunny breakfast room which leads out to the large composite deck and paver patio with professionally landscaped gardens. The 2-story living room has an eye-popping floor to ceiling stone gas FP hearth and windows galore. Also on the main level is a formal dining room, formal office with french doors, butler's pantry, 1/2 bath and laundry. Upstairs are 4 spacious bedrooms and 2 full baths. The primary bath was completely remodeled in 2024 and features ceramic tile flooring;completely new shower w/ subway tile walls, hexagon tile floor and frameless glass; dual-sink vanity w/ Quartz countertop, soft-close doors & drawers; jetted tub w/ subway tile and Quartz surround; new light fixtures; new plumbing fixtures incl. comfort-height toilet, faucets, and shower head. The basement includes a 1/2 bath, family room, rec area perfectly sized for a pool table, 2 unfin. storage areas, and gorgeous bar area with custom-built stone bar; granite countertops; pendant lighting; soft-close cabinetry w/ glass doors & wine rack; tile flooring; beverage fridge and large sink. New carpeting/padding on all 3 levels. Roof replaced Feb 2023. Trane furnace installed Dec 2023. Extra-large shed for all of your toys and yard tools is another plus!
Courtesy of Karen Hoffman and BHHS Professional Realty
Selling Office: Ullery Real Estate LLC.
The data relating to real estate for sale on this website comes in part from the Broker Reciprocity program of the Dayton Area Board of Realtors® MLS IDX Database. Real estate listings from the Dayton Area Board of Realtors® MLS IDX Database held by brokerage firms other than KELLER WILLIAMS COMMUNITY PARTNERS are marked with the IDX logo and are provided by the Dayton Area Board of Realtors® MLS IDX Database. Information is provided for consumers' personal, non-commercial use and may not be used for any purpose other than to identify prospective properties consumers may be interested in. Copyright© 2026 Dayton Area Board of Realtors®

/u.realgeeks.media/miamivalleydreamhomes/dayton_realtors_don_cyndi.jpg)