


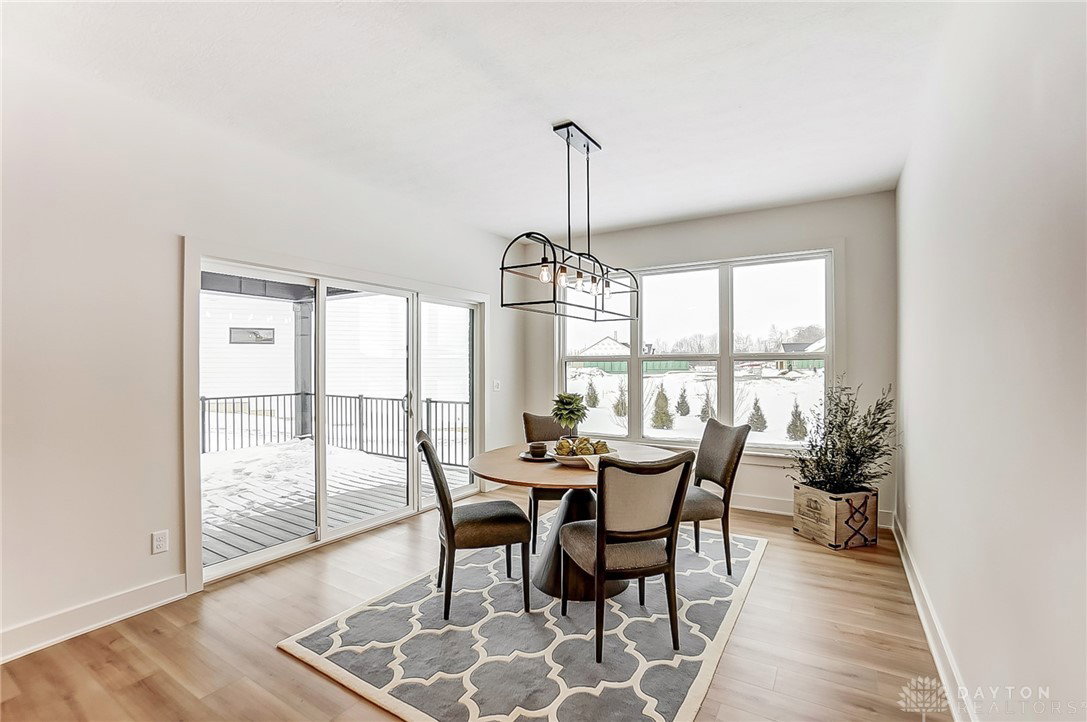


The Scarlett model is currently under construction in the desirable Soraya Farms! With just under 3,000 square feet of finished space, this home offers 4 bedrooms, 3.5 baths, and a 3-car garage! It features an open concept design with a gourmet kitchen that includes quartz countertops, a tile backsplash, a walk-in pantry, and stainless steel appliances, including a gas stove with a vented hood. The foyer, great room, and kitchen boast stunning 11' ceilings, and the great room welcomes guests with a linear electric fireplace that extends from floor to ceiling, providing views of the expansive covered deck. The luxurious primary suite is the perfect escape, featuring split vanities, a freestanding tub, a tiled zero-entry shower with glass walls, and a walk-in closet. The semi-finished basement includes the fourth bedroom, a full bath, and a spacious rec room with a wet bar rough-in. Desirable Soraya Farms offers a clubhouse, pool, fitness room, a stocked pond, and walking trails for only $933 annually.
Courtesy of Tara Miller and Design Homes & Development Co.
Selling Office: Test Office.
The data relating to real estate for sale on this website comes in part from the Broker Reciprocity program of the Dayton Area Board of Realtors® MLS IDX Database. Real estate listings from the Dayton Area Board of Realtors® MLS IDX Database held by brokerage firms other than KELLER WILLIAMS COMMUNITY PARTNERS are marked with the IDX logo and are provided by the Dayton Area Board of Realtors® MLS IDX Database. Information is provided for consumers' personal, non-commercial use and may not be used for any purpose other than to identify prospective properties consumers may be interested in. Copyright© 2026 Dayton Area Board of Realtors®

/u.realgeeks.media/miamivalleydreamhomes/dayton_realtors_don_cyndi.jpg)