


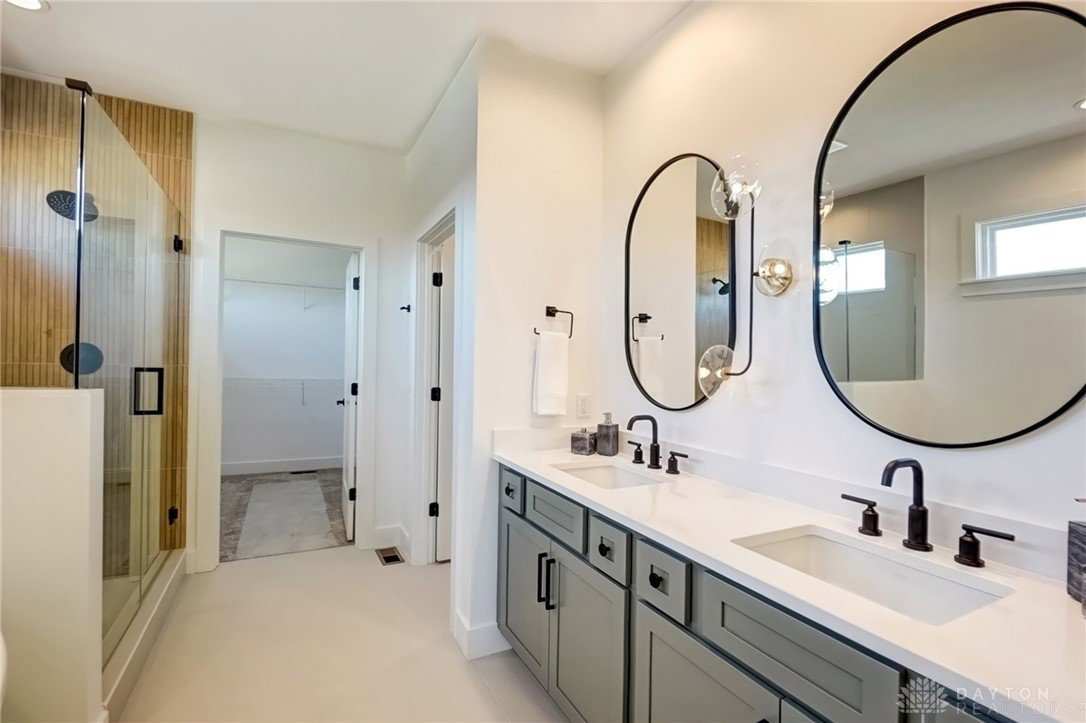


Presenting the stunning Bristol Model in the sought-after Soraya Farms community! Step onto the charming covered front porch and enter into a spacious foyer, highlighted by elegant ceiling details. This home features a thoughtful split floor plan with 4 bedrooms, 3.5 bathrooms, a dedicated pocket office and a large Rec Room in the lower level. The Great Room is anchored by a striking 56" electric fireplace, surrounded by floor-to-ceiling tile. The gourmet kitchen is a chef's dream, showcasing upgraded Quartz countertops, a stylish tiled backsplash, and a generous walk-in pantry. The luxurious Primary Suite boasts a beautifully tiled shower with half glass walls and a glass door, a deep soaking tub and a sizable walk-in closet with plenty of shelving. Enjoy peaceful moments on the rear covered deck, complete with a ceiling fan and composite tongue-and-groove ceiling. The lower level offers a spacious 31x22 Rec Room, an additional bedroom, a full bathroom and extensive unfinished space perfect for storage. Situated on a corner lot with a side-load 3-car garage, this home has it all!
Courtesy of Tara Miller and Design Homes & Development Co.
Selling Office: Design Homes & Development Co..
The data relating to real estate for sale on this website comes in part from the Broker Reciprocity program of the Dayton Area Board of Realtors® MLS IDX Database. Real estate listings from the Dayton Area Board of Realtors® MLS IDX Database held by brokerage firms other than KELLER WILLIAMS COMMUNITY PARTNERS are marked with the IDX logo and are provided by the Dayton Area Board of Realtors® MLS IDX Database. Information is provided for consumers' personal, non-commercial use and may not be used for any purpose other than to identify prospective properties consumers may be interested in. Copyright© 2026 Dayton Area Board of Realtors®

/u.realgeeks.media/miamivalleydreamhomes/dayton_realtors_don_cyndi.jpg)