


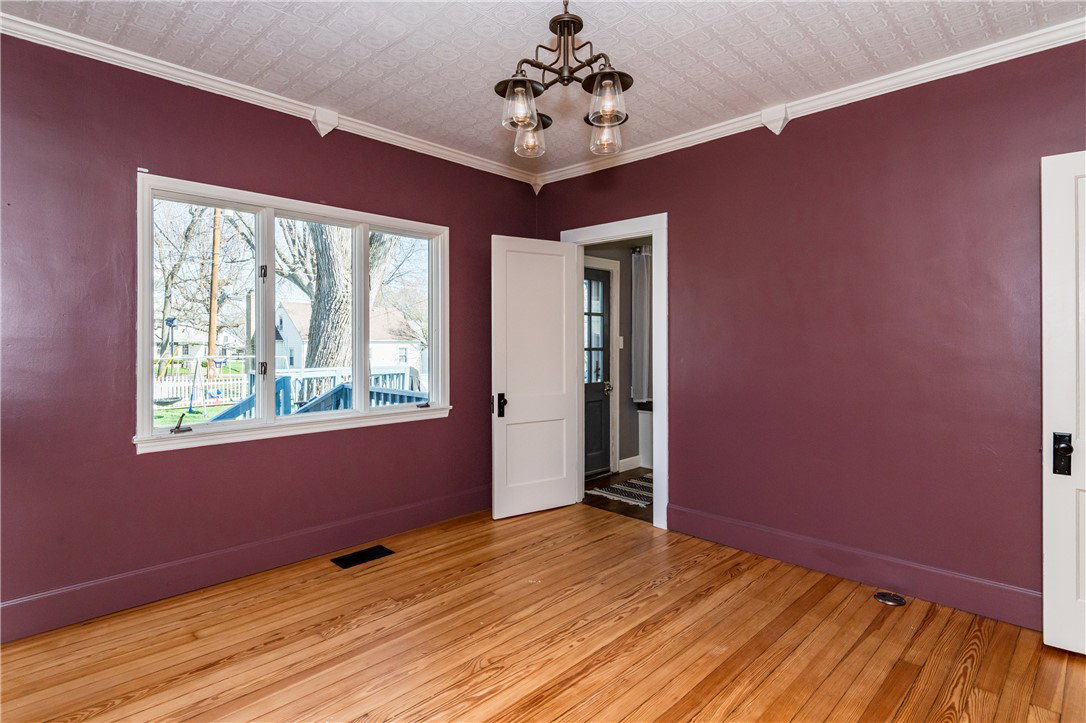


Welcome Home! This 4-bedroom, 2-bath Craftsman-style home is ideally located at the beginning of the Tipp City Historic District and is move-in ready. From the moment you step inside, you’ll be welcomed by a spacious living room that flows seamlessly into the formal dining room—perfect for gatherings and everyday living. The remodeled kitchen is a chef’s dream, featuring a gas range, stainless steel appliances, a large center island, granite countertops, and an abundance of cabinetry. The first floor also offers a convenient bedroom and a full bath, providing flexible living options. Upstairs, you’ll find a generous loft area, three additional bedrooms, and a recently remodeled full bath. The laundry room has been thoughtfully relocated to the second floor for added convenience. Step outside to enjoy the large covered front porch or relax on the spacious rear deck, surrounded by mature trees. The property also includes a 2-car detached garage and a unique private driveway that runs from the rear alley to the front of the home. Recent updates include a fully remodeled kitchen, new HVAC system, dimensional shingle roof, and vinyl replacement windows. With over 2,600 square feet of living space, this home offers plenty of room for everyone.
Courtesy of Bryan C Ogletree and RE/MAX Victory + Affiliates
Selling Office: RE/MAX Victory + Affiliates.
The data relating to real estate for sale on this website comes in part from the Broker Reciprocity program of the Dayton Area Board of Realtors® MLS IDX Database. Real estate listings from the Dayton Area Board of Realtors® MLS IDX Database held by brokerage firms other than KELLER WILLIAMS COMMUNITY PARTNERS are marked with the IDX logo and are provided by the Dayton Area Board of Realtors® MLS IDX Database. Information is provided for consumers' personal, non-commercial use and may not be used for any purpose other than to identify prospective properties consumers may be interested in. Copyright© 2026 Dayton Area Board of Realtors®

/u.realgeeks.media/miamivalleydreamhomes/dayton_realtors_don_cyndi.jpg)