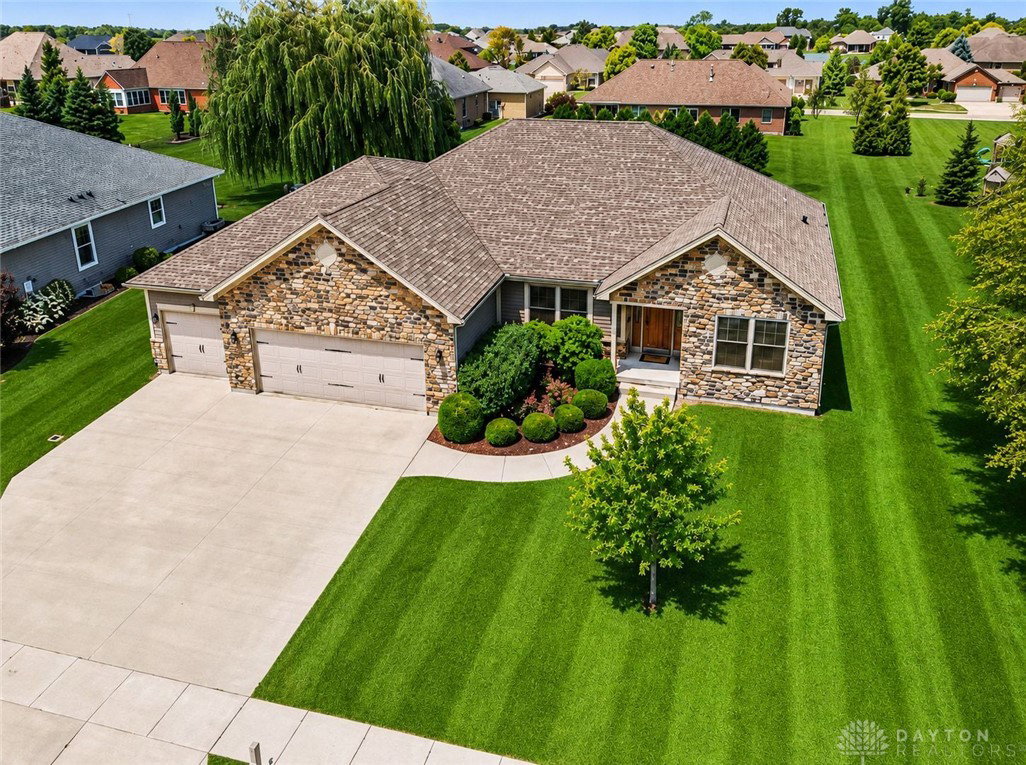


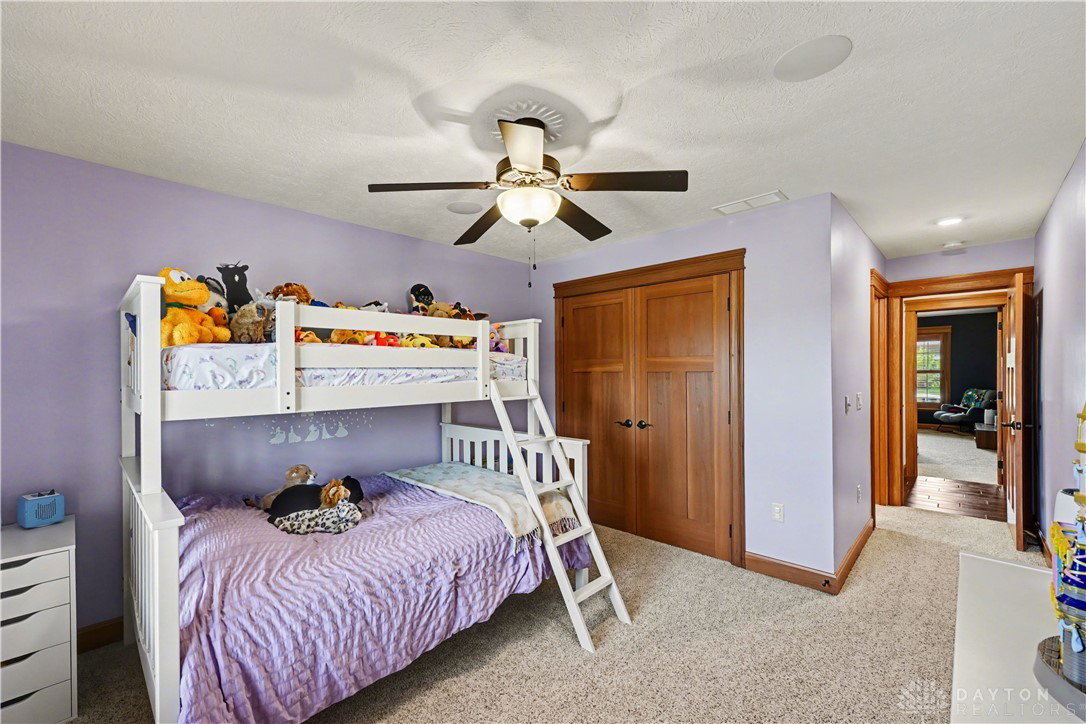


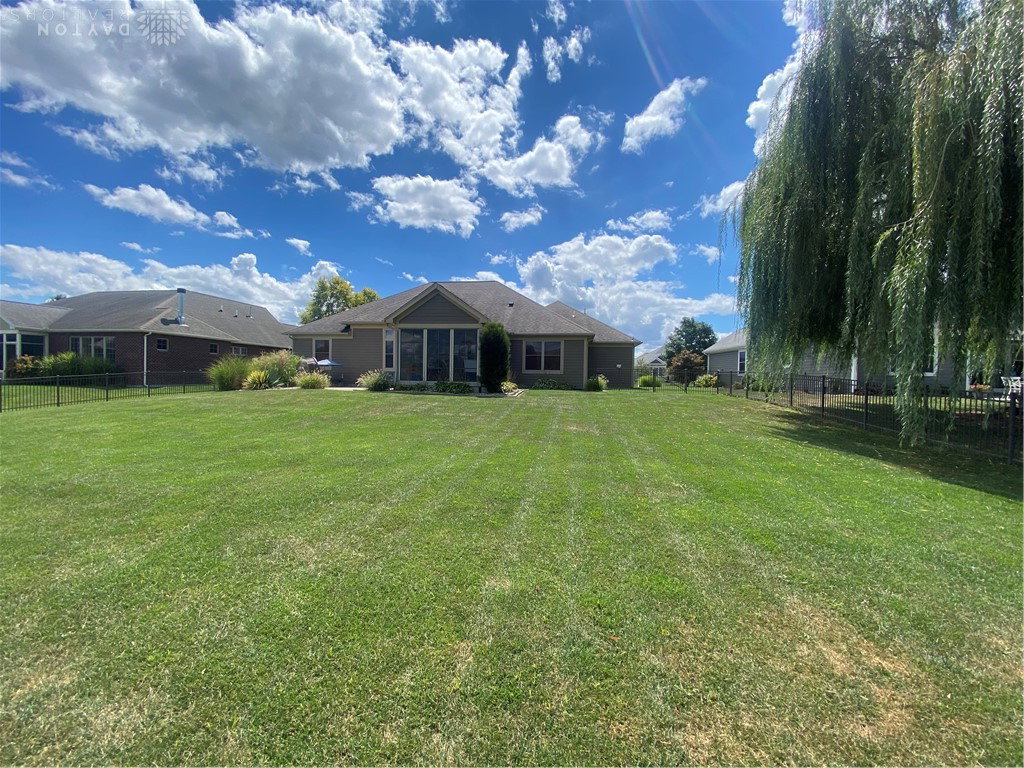


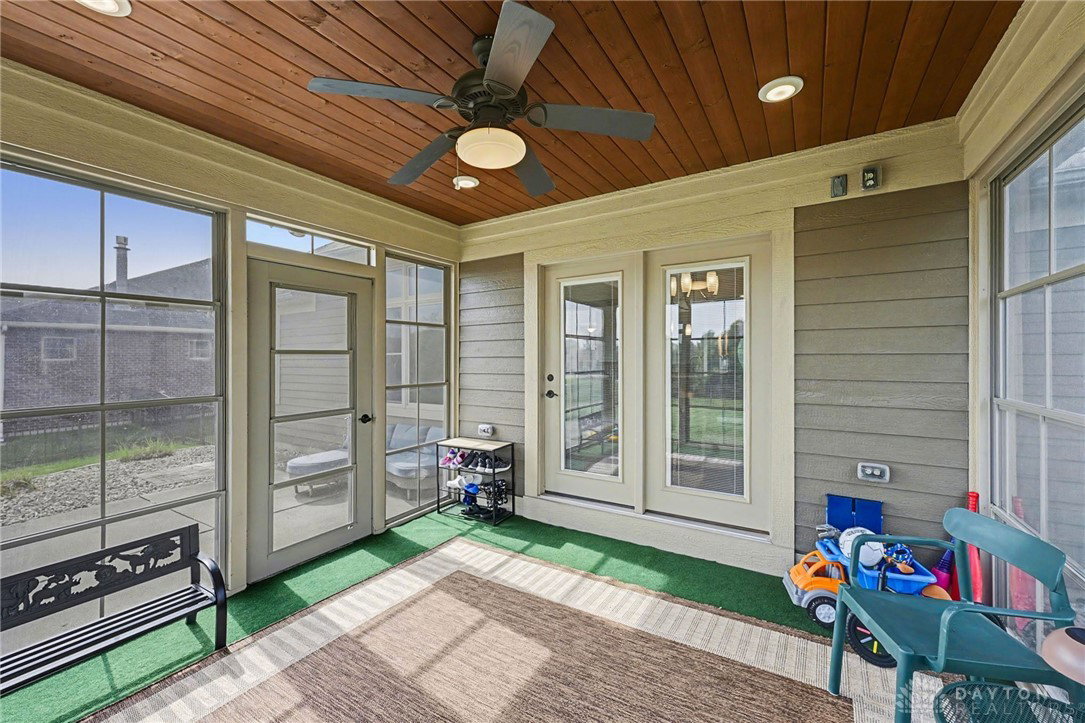

Discover unparalleled luxury in this exquisite Frank Harlow-built residence, nestled within the esteemed Rosewood Creek subdivision. This stunning home offers an exceptional living experience, featuring four bedrooms, each accompanied by its own private bath, all accentuated by soaring 9-foot ceilings and intricate, custom woodwork throughout. New Luxury Vinyl Plank flooring was just installed, providing a fresh and amazing look. The gourmet kitchen is a chef's dream, boasting a 5-burner cooktop, granite countertops, a suite of stainless-steel appliances, and a generous-sized island, seamlessly flowing into the great room where a cozy stone fireplace creates an inviting ambiance. The private primary suite provides a serene escape, highlighted by a crown molding trey ceiling, elegant wood plantation shutters, and an en-suite bath complete with a granite countertop vanity, a spacious tiled shower, and an expansive walk-in closet. An extra-wide wood staircase leads to an incredible, fully finished lower level, featuring large egress daylight windows, a sprawling recreation area, and a second kitchen, ideal for entertaining. This level also includes the fourth bedroom and a full bath, offering a private retreat for guests, along with 152 square feet of easily accessible storage space. Step outside to enjoy the Eze-Breeze screened room, providing a perfect vantage point for the fully landscaped and aluminum fenced backyard with a patio. Practical amenities abound, including a sprinkler system, a gas grill connection on the patio, and a sump pump with battery backup and charger. The home is also wired for a whole-house audio system, and the huge 1272 sq. ft. garage offers storage for four cars, featuring three wide bays and one tandem bay, complete with an electric car charging station. The Home Theater system conveys with the home, ensuring immediate entertainment. Just move in and enjoy your summer in this remarkable property.
Courtesy of Kevin L Johnson and RE/MAX Alliance Realty

The data relating to real estate for sale on this website comes in part from the Broker Reciprocity program of the Dayton Area Board of Realtors® MLS IDX Database. Real estate listings from the Dayton Area Board of Realtors® MLS IDX Database held by brokerage firms other than KELLER WILLIAMS COMMUNITY PARTNERS are marked with the IDX logo and are provided by the Dayton Area Board of Realtors® MLS IDX Database. Information is provided for consumers' personal, non-commercial use and may not be used for any purpose other than to identify prospective properties consumers may be interested in. Copyright© 2026 Dayton Area Board of Realtors®

/u.realgeeks.media/miamivalleydreamhomes/dayton_realtors_don_cyndi.jpg)