


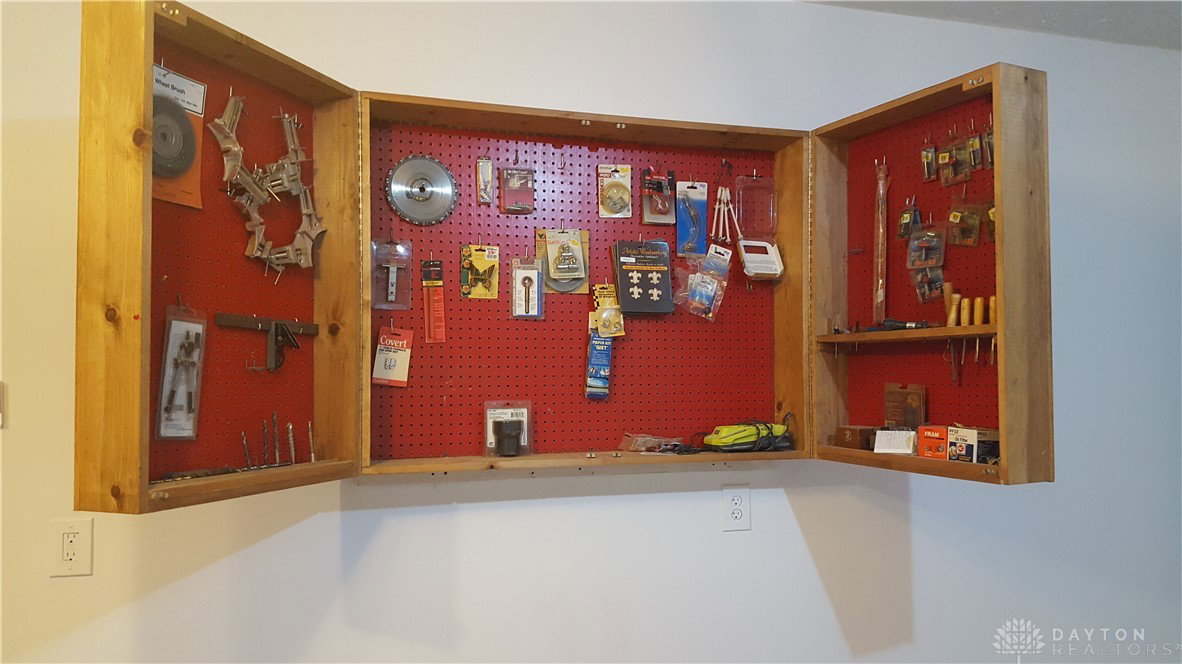


Welcome home, where all you need to do is move in. This well-maintained home is in a great location with close, convenient access to shopping and entertainment yet located in a low traffic secluded area. The house was built in 1980 by Charles Sims Development, a quality home builder in the area. The kitchen has been remodeled with solid wood cabinets and granite countertop with a flush mounted black stainless sink.In the kitchen there is a new Samsung range/air fryer, large capacity mounted GE microwave, Whirlpool refrigerator and a dishwasher. In 2017 a high efficiency variable speed comfort air heat pump was installed. The home also features a modern propane gas fireplace which adds 28,000 BTUs of supplemental heat to the home. The east side of the house's windows were replaced in 2025. The roof was replaced in 2107 with dimensional shingles rated for 130 mph wind resistance. The home features a 3rd garage added in 2017 which currently functions as a woodworking shop. The workshop is fully equipped including 2 table saws, 2 band saws, 12-inch planner Delta joiner wood Lathe Drill press and a Delta scroll saw. The shop includes a wall mounted ventless gas fireplace for heating. Walk out to your backyard which offers peace and serenity, with a wood deck featuring a 6-person Dynasty Hot tub, beautiful mature chestnut oak and 4 spacious raised beds provided for the gardening enthusiast. A portion of the back yard will have a new scalloped vinyl picket fence for keeping any pets or children safe at play. Additional features in the home include unidirectional antenna in the attic with a co-ax cable in each room for local channel reception. Also on the wall in the family room are 2 Bose speaker with a connection outlet behind the TV. Call for a showing today
Courtesy of Amanda Dahlinghaus and Bella Realty Group
Selling Office: Agora Realty Group.
The data relating to real estate for sale on this website comes in part from the Broker Reciprocity program of the Dayton Area Board of Realtors® MLS IDX Database. Real estate listings from the Dayton Area Board of Realtors® MLS IDX Database held by brokerage firms other than KELLER WILLIAMS COMMUNITY PARTNERS are marked with the IDX logo and are provided by the Dayton Area Board of Realtors® MLS IDX Database. Information is provided for consumers' personal, non-commercial use and may not be used for any purpose other than to identify prospective properties consumers may be interested in. Copyright© 2026 Dayton Area Board of Realtors®

/u.realgeeks.media/miamivalleydreamhomes/dayton_realtors_don_cyndi.jpg)