


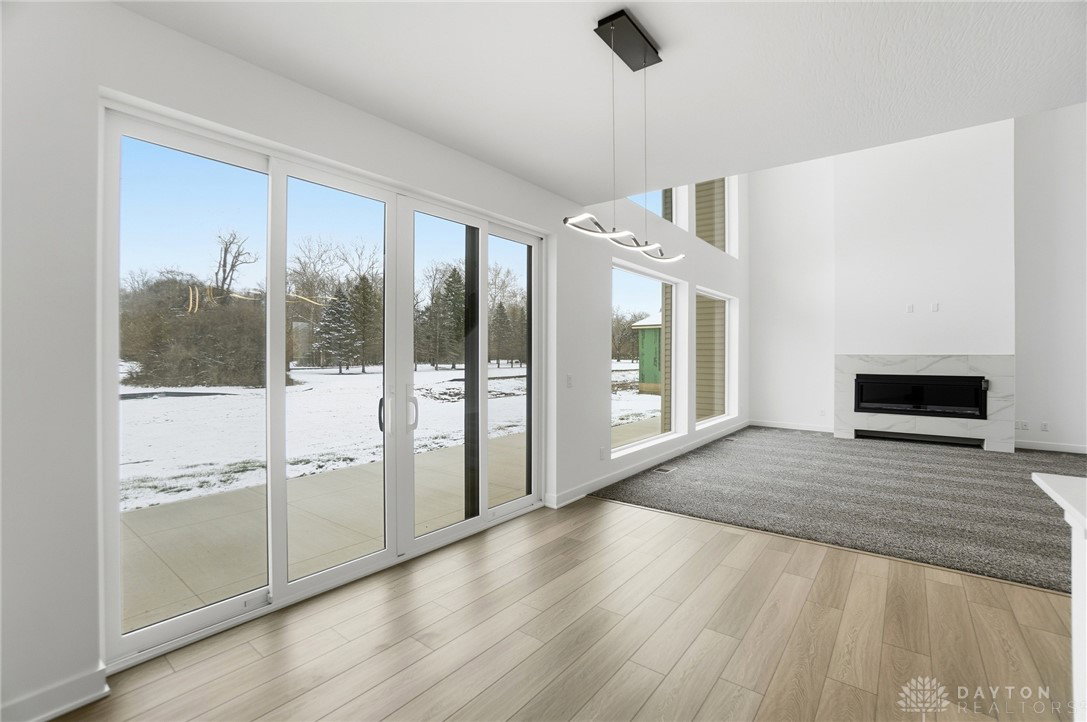


Welcome to this stunning brand-new 2025 custom-built home by HBS Development! Offering 2,520 sq. ft. of thoughtfully designed living space, this completely custom residence blends modern luxury with everyday comfort. An open floor plan, abundant natural light, and high-end finishes create a warm, inviting atmosphere from the moment you step inside. The first-floor primary suite is a true retreat, featuring a custom tile shower, sit-down vanity with a lighted mirror, dual sinks, and a custom walk-in closet with laminate shelving. Enjoy direct access to the back patio right from the primary bedroom—perfect for morning coffee or evening relaxation. At the heart of the home, the spacious great room showcases a gas fireplace with elegant tile surround and a dramatic two-story ceiling flowing into the open foyer. The breakfast nook also offers sliding door access to the rear patio, creating an ideal layout for indoor-outdoor living and entertaining. Upstairs, a versatile loft complements two additional bedrooms connected by a stylish shared bath. The full basement, complete with 9-ft ceilings and a rough-in for a future full bathroom, provides endless potential—whether you envision a home gym, recreation area, or additional living space. This exceptional home seamlessly combines craftsmanship, style, and functionality—perfect for today’s modern lifestyle.
Courtesy of Parker Simms and Coldwell Banker Heritage
Selling Office: Howard Hanna Real Estate Serv.
The data relating to real estate for sale on this website comes in part from the Broker Reciprocity program of the Dayton Area Board of Realtors® MLS IDX Database. Real estate listings from the Dayton Area Board of Realtors® MLS IDX Database held by brokerage firms other than KELLER WILLIAMS COMMUNITY PARTNERS are marked with the IDX logo and are provided by the Dayton Area Board of Realtors® MLS IDX Database. Information is provided for consumers' personal, non-commercial use and may not be used for any purpose other than to identify prospective properties consumers may be interested in. Copyright© 2026 Dayton Area Board of Realtors®

/u.realgeeks.media/miamivalleydreamhomes/dayton_realtors_don_cyndi.jpg)