


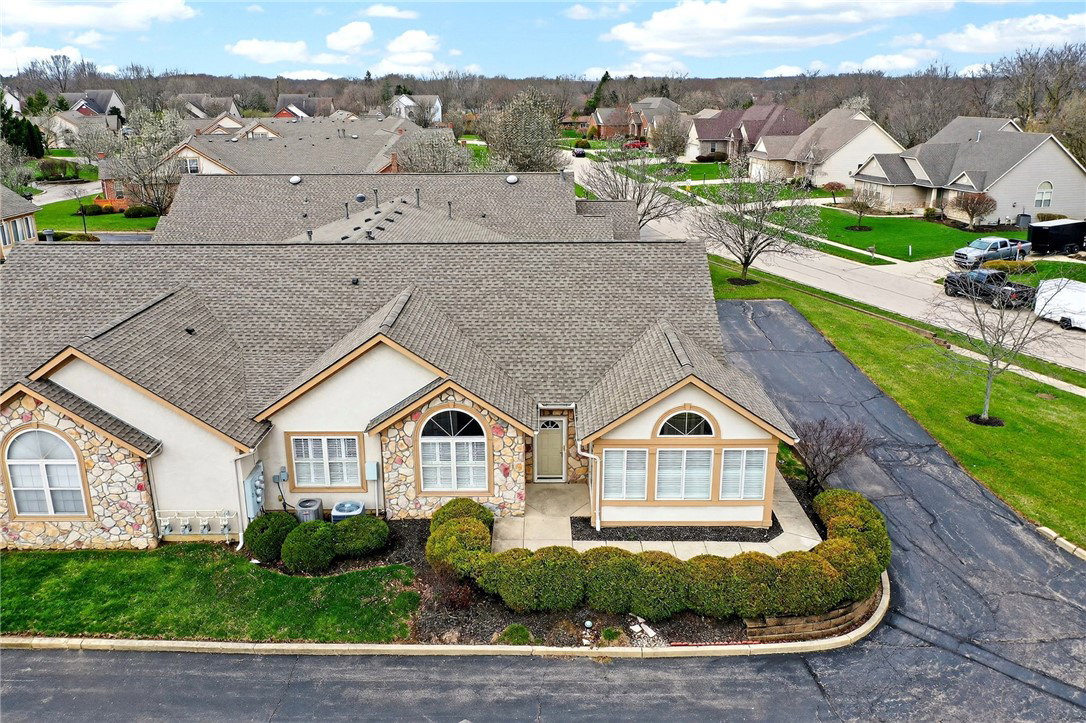


Immaculately maintained and move-in ready, this single-story condo in desirable Washington Township is a true standout. Closely located near Stubbs Park, the local library, restaurants, shopping and grocery. Nestled within the sought-after Birkdale Village community, the home is ideally positioned away from the main road, offering peaceful surroundings with views of neighboring single-story homes on a quiet, low-traffic street. Pride of ownership is evident throughout this original-owner residence, featuring 2 bedrooms, 2 full baths, and a versatile den—perfect for a home office, guest room, additional living space, or hobby area. Plantation shutters throughout enhance the home’s bright, clean aesthetic, while the east-facing orientation welcomes an abundance of natural morning light, most notably in the 4 season sunroom flanked with windows. The open-concept layout offers a seamless flow and spacious feel, highlighted by vaulted ceilings in every room. Additional features include beautifully maintained tile flooring, ceiling fans, a cozy gas fireplace, and generously sized bedrooms. Recent updates provide added peace of mind, including a new water heater (March 2026), new roof (2022), and a full HVAC system replacement (2018). The HOA ensures low-maintenance living, covering lawn care, landscaping, exterior maintenance, snow removal, water, trash, and access to the community clubhouse, pool, and fitness center. A true pleasure to show, this exceptional home combines comfort, convenience, and an unbeatable location. Come see this beauty today!
Courtesy of Kara Markworth and Keller Williams Community Part
Selling Office: Coldwell Banker Realty.
The data relating to real estate for sale on this website comes in part from the Broker Reciprocity program of the Dayton Area Board of Realtors® MLS IDX Database. Real estate listings from the Dayton Area Board of Realtors® MLS IDX Database held by brokerage firms other than KELLER WILLIAMS COMMUNITY PARTNERS are marked with the IDX logo and are provided by the Dayton Area Board of Realtors® MLS IDX Database. Information is provided for consumers' personal, non-commercial use and may not be used for any purpose other than to identify prospective properties consumers may be interested in. Copyright© 2026 Dayton Area Board of Realtors®

/u.realgeeks.media/miamivalleydreamhomes/dayton_realtors_don_cyndi.jpg)