


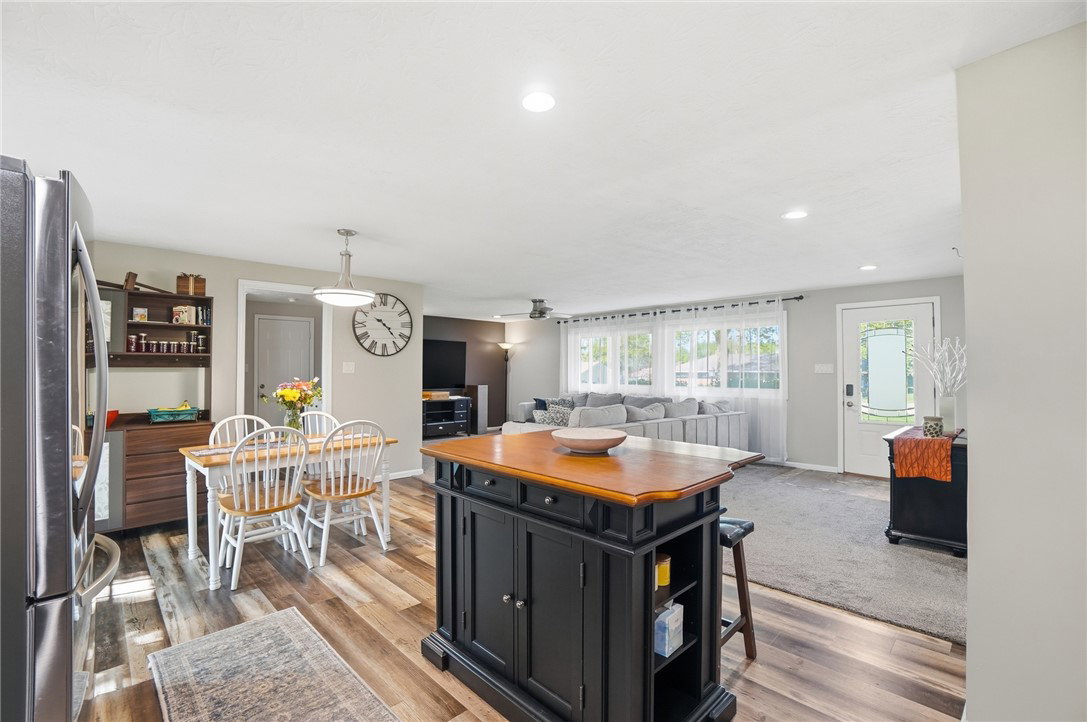


Welcome to a home that truly has it all—space, style, and a setting you’ll never want to leave. This beautifully updated 3-bedroom, 2-bath brick ranch sits on a serene half-acre wooded lot, offering the perfect blend of privacy and picturesque surroundings. From the moment you arrive, the meticulously maintained landscaping and charming curb appeal set the tone for what’s inside. Step through the door and you’re greeted by a fully renovated open-concept layout, where the stainless steel custom kitchen with island, dining area, and Great room flow seamlessly together—ideal for both everyday living and effortless entertaining. The heart of the home is bright, modern, and inviting, designed for connection and comfort. Outside, your private oasis awaits. The fully fenced backyard is ready for gatherings, complete with a cozy firepit for evenings under the stars. A custom-built shed with an organized storage system makes it easy to keep everything from tools to holiday décor neatly tucked away that is very impressive. French drain newly installed for even water distribution through out the back lawn. Car enthusiasts, hobbyists, or anyone needing extra space will love the oversized 2-car garage, featuring built-in workbenches and abundant storage—perfect for projects, organization, and more. This is more than just a house—it’s a place where thoughtful updates meet peaceful outdoor living, creating a home that’s as functional as it is beautiful. All the updating from the roof to the flooring has been done for you and is truly turn key ready.
Courtesy of Shelby M Swihart and NavX Realty, LLC
Selling Office: Tami Holmes Realty.
The data relating to real estate for sale on this website comes in part from the Broker Reciprocity program of the Dayton Area Board of Realtors® MLS IDX Database. Real estate listings from the Dayton Area Board of Realtors® MLS IDX Database held by brokerage firms other than KELLER WILLIAMS COMMUNITY PARTNERS are marked with the IDX logo and are provided by the Dayton Area Board of Realtors® MLS IDX Database. Information is provided for consumers' personal, non-commercial use and may not be used for any purpose other than to identify prospective properties consumers may be interested in. Copyright© 2026 Dayton Area Board of Realtors®

/u.realgeeks.media/miamivalleydreamhomes/dayton_realtors_don_cyndi.jpg)