


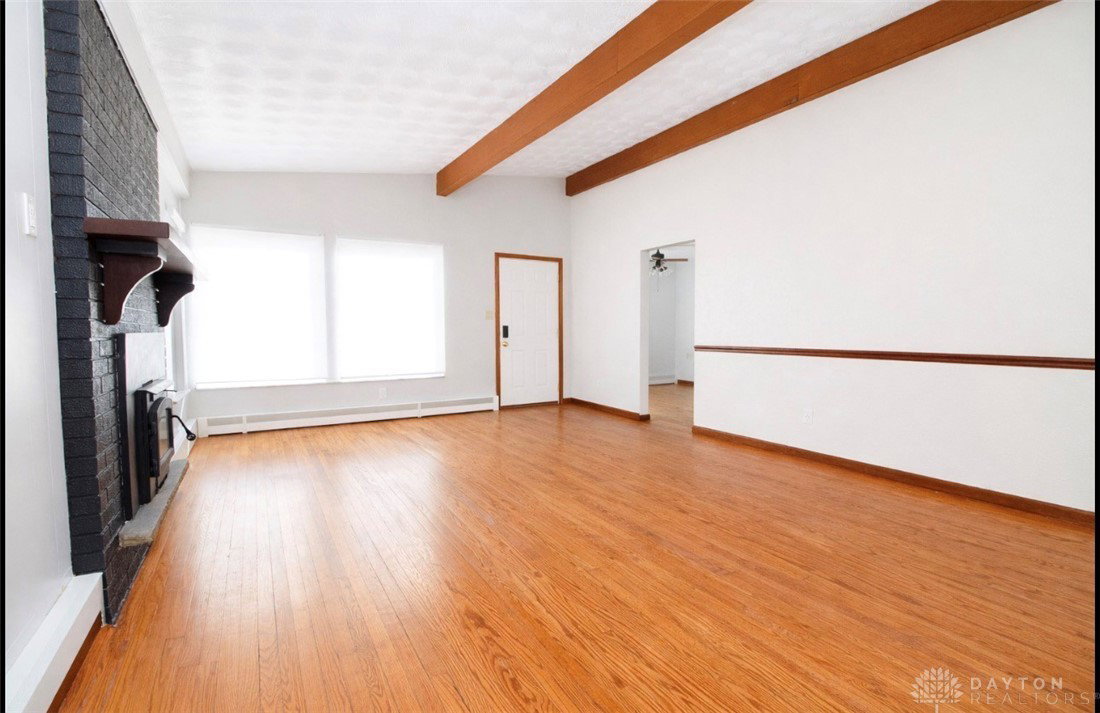


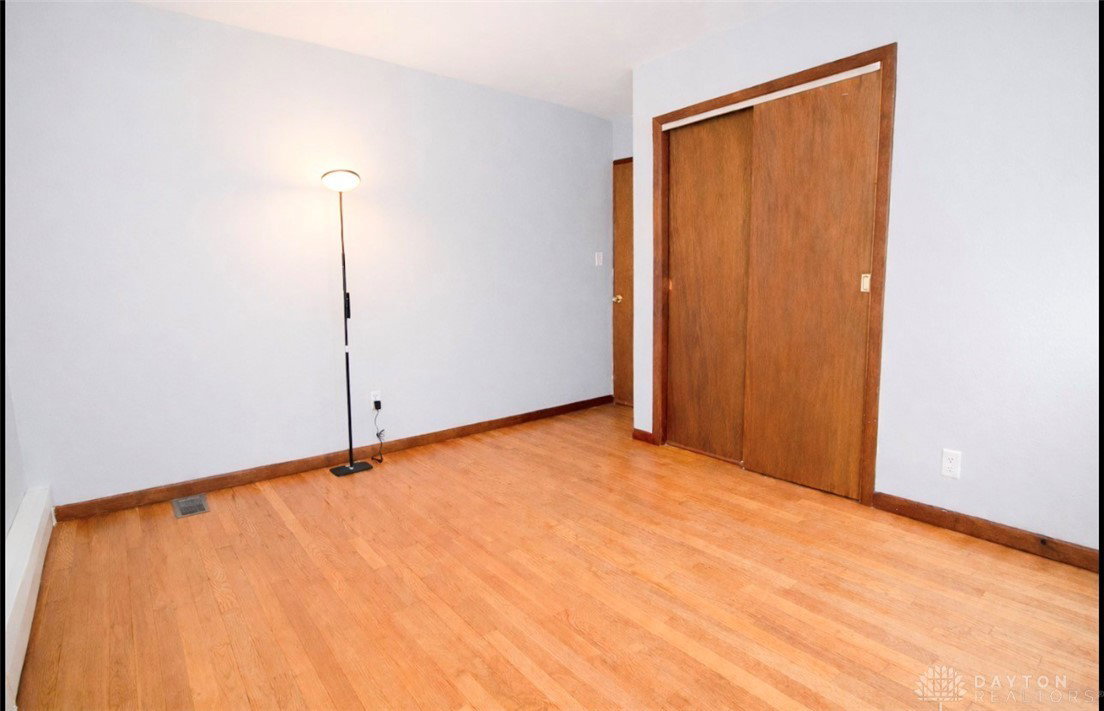


Welcome to 1359 Fudge Drive, a distinctive split-level home in the heart of Beavercreek offering 2,282 sq ft of living space, 4 bedrooms, 2.5 baths, a partially finished basement with designated laundry area, and an attached 2-car garage. Vaulted ceilings with exposed wood beams and a striking open staircase create an inviting main living space filled with natural light and architectural character. The open-concept layout flows seamlessly into the dining area and kitchen, making the space ideal for both everyday living and entertaining. Situated on its own upper level above the kitchen, the primary bedroom offers a private retreat with convenient access to a full bath located just outside the bedroom, accessible by separate entry. Three additional bedrooms and a full bath provide flexible options for guests, home office space, or hobbies, including a secondary primary-style bedroom with a private half bath for added convenience. Recent updates throughout the home include new windows, all-steel baseboard heater covers, fresh interior paint, updated light fixtures, updated GFCI outlets, and an updated staircase. The primary bedroom has also been enhanced with a new ceiling fan and light fixture. The partially finished basement features new carpet and offers additional flexible space for recreation, hobbies, or storage, along with a designated laundry area. Step outside to enjoy a private patio, perfect for relaxing evenings or weekend gatherings. Conveniently located near parks, shopping, dining, and Wright-Patterson AFB, this home offers a blend of functional living space and architectural charm in a desirable Beavercreek location.
Courtesy of Melissa Jo Boyer and Keller Williams Advisors Rlty
Selling Office: Red 1 Realty.
The data relating to real estate for sale on this website comes in part from the Broker Reciprocity program of the Dayton Area Board of Realtors® MLS IDX Database. Real estate listings from the Dayton Area Board of Realtors® MLS IDX Database held by brokerage firms other than KELLER WILLIAMS COMMUNITY PARTNERS are marked with the IDX logo and are provided by the Dayton Area Board of Realtors® MLS IDX Database. Information is provided for consumers' personal, non-commercial use and may not be used for any purpose other than to identify prospective properties consumers may be interested in. Copyright© 2026 Dayton Area Board of Realtors®

/u.realgeeks.media/miamivalleydreamhomes/dayton_realtors_don_cyndi.jpg)