


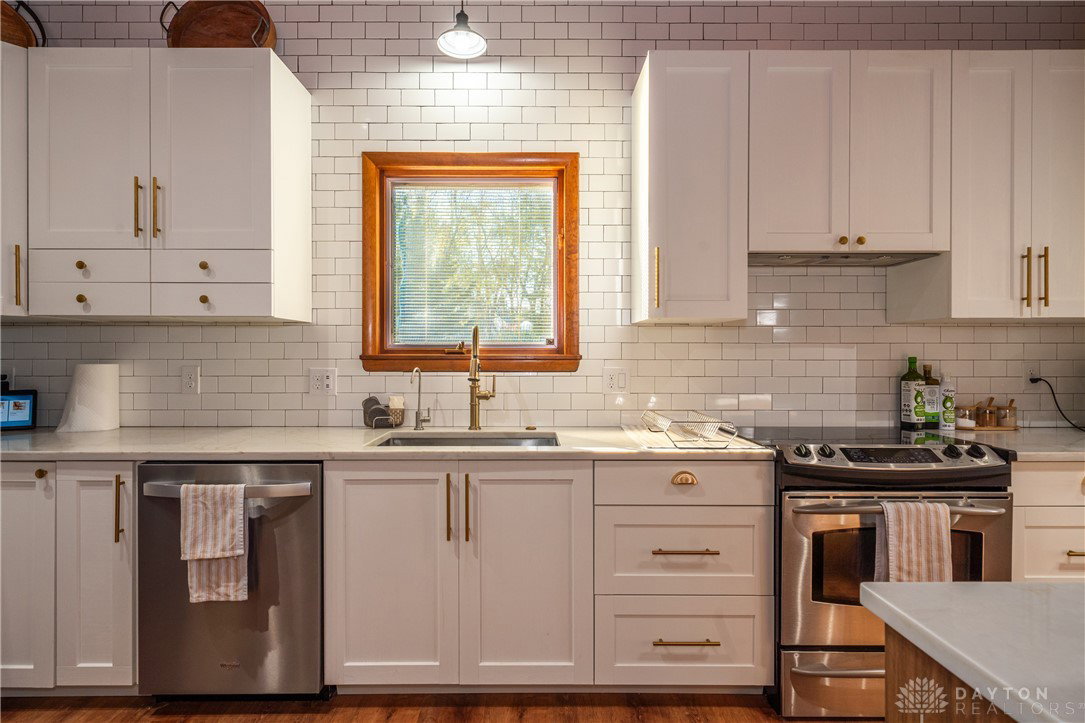


Prepare yourself for the fun & whimsical floorplan of this Washington Creek Neighborhood tri-level. Positioned privately at the end of a cul-de-sac, through traffic won’t be an issue. Step inside, scan the view of the vaulted ceiling, sunken living room, kitchen accent wall as well as the banister and rail railings that divide spaces without blocking views. This main level is perfect for entertaining. The dining room is adjacent to the completely updated kitchen. Beautiful cabinets, gold accents, granite counters, stainless steel appliance suite as well as the accent island, that is setup perfectly for counter height stools. Subway tile backsplash accents the kitchen from counter to ceiling. Down one short set of steps, you’ll find the warmest room of the house. The living room is center stage with the stone fireplace wall and hearth, complete with cast iron wood burning insert. This room flows into the adjoining rec room/office, complete with bar, back bar as well as beautiful wallpaper accents. Laundry is conveniently located on the lower level as well. From the main floor, head upstairs to find three generously sized bedrooms, large closets as well as a full hall bath. The primary bedroom boasts an en-suite bath, stand up shower as well as a huge walk in closet. Need outdoor space? The back yard is fenced and can be enjoyed from the concrete patio conveniently located just outside of the lower level living room. This home’s location, layout and stunning character, will not disappoint. Don’t miss your chance to see this gem in person!
Courtesy of Tami Holmes and Tami Holmes Realty
Selling Office: Coldwell Banker Heritage.
The data relating to real estate for sale on this website comes in part from the Broker Reciprocity program of the Dayton Area Board of Realtors® MLS IDX Database. Real estate listings from the Dayton Area Board of Realtors® MLS IDX Database held by brokerage firms other than KELLER WILLIAMS COMMUNITY PARTNERS are marked with the IDX logo and are provided by the Dayton Area Board of Realtors® MLS IDX Database. Information is provided for consumers' personal, non-commercial use and may not be used for any purpose other than to identify prospective properties consumers may be interested in. Copyright© 2026 Dayton Area Board of Realtors®

/u.realgeeks.media/miamivalleydreamhomes/dayton_realtors_don_cyndi.jpg)