


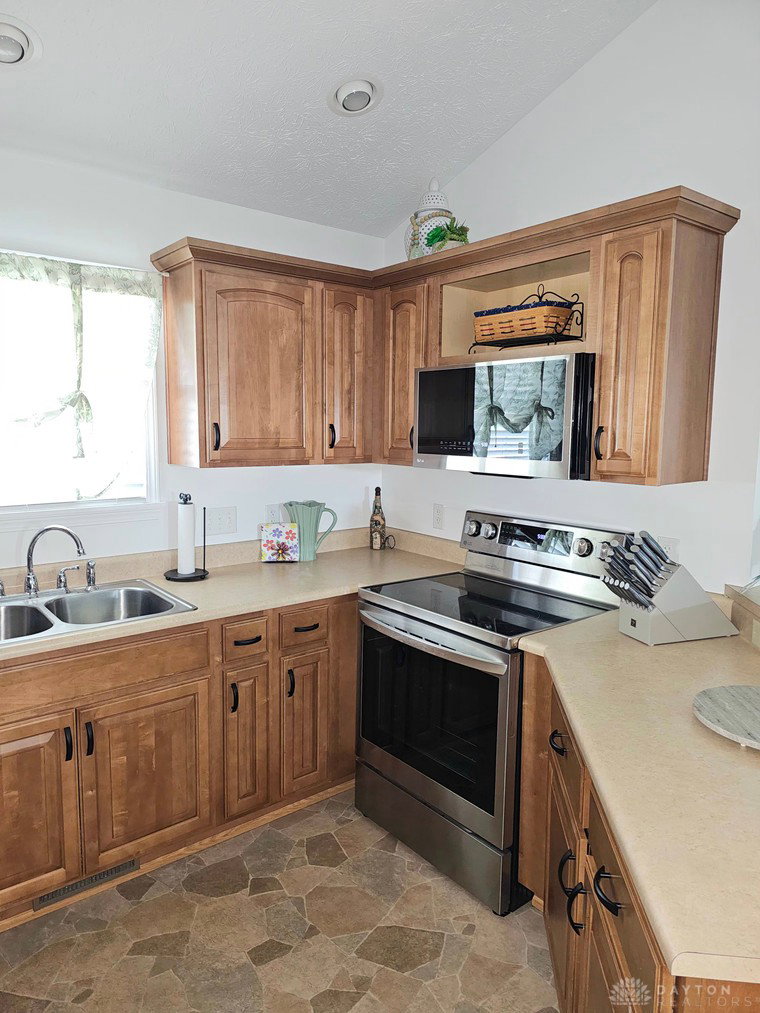


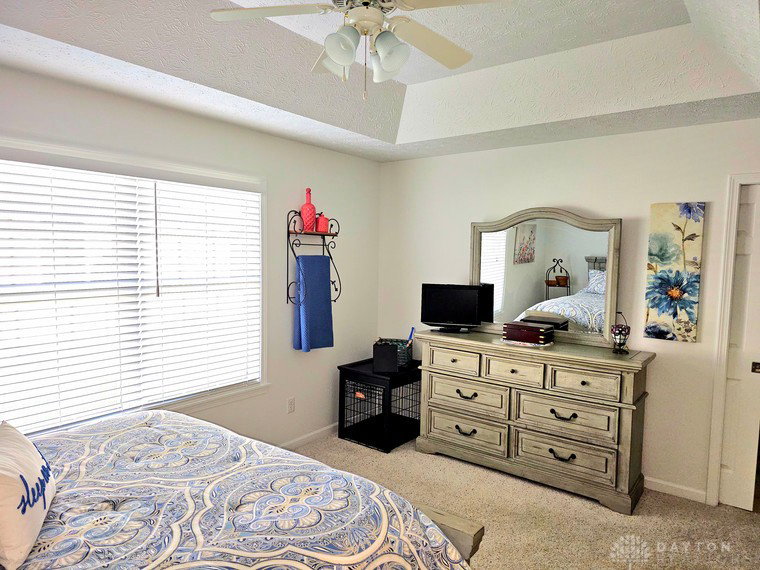


Discover unparalleled comfort in this charming 55+ condominium community, offering a harmonious blend of style and practicality. This delightful freshly painted residence features 2 bedrooms and 2 full bathrooms spread across a single story of thoughtfully designed living space. The exterior boasts an attractive inviting architectural details, stone accents, and vinyl siding, complemented by a paved driveway and a two-car attached garage for convenience. Step inside to an inviting entryway that features vaulted ceilings, which continue throughout the open concept living areas, creating an airy and welcoming atmosphere. The seamless flow from the living space to the modern kitchen makes it ideal for both everyday living and entertaining. The kitchen is a culinary dream, equipped with all new appliances, new hardware featuring a convenient island and 2 pantries for ample storage. Enjoy the bright dining area, also adorned with vaulted ceilings, perfect for intimate meals or larger gatherings. Retreat to the tranquil bedrooms, each featuring ceiling fans and generous natural light, ensuring a comfortable ambiance. The ensuite features a walk-in closet. The bathrooms offer practical design with essential amenities, providing both comfort and style. A dedicated laundry area off the garage adds to the home's functionality. Outside, a cozy rear deck offers a perfect spot for relaxation and outdoor enjoyment, allowing you to embrace the serene surroundings of this lovely property. This home offers a lifestyle of ease and comfort, making it an exceptional find in a desirable location.
Courtesy of Kathi L Petelle and Irongate, Inc.
Selling Office: Irongate, Inc..
The data relating to real estate for sale on this website comes in part from the Broker Reciprocity program of the Dayton Area Board of Realtors® MLS IDX Database. Real estate listings from the Dayton Area Board of Realtors® MLS IDX Database held by brokerage firms other than KELLER WILLIAMS COMMUNITY PARTNERS are marked with the IDX logo and are provided by the Dayton Area Board of Realtors® MLS IDX Database. Information is provided for consumers' personal, non-commercial use and may not be used for any purpose other than to identify prospective properties consumers may be interested in. Copyright© 2026 Dayton Area Board of Realtors®

/u.realgeeks.media/miamivalleydreamhomes/dayton_realtors_don_cyndi.jpg)