922 W Main Street, Eaton, OH 45320

$297,000
3
BD
2
BA
1,962
SqFt

Show Photos

Verify your account to unlock exclusive photos, mortgage tools, and more.

Sold Price
$297,000
List Price
$299,900
Closing Date
May 19, 2026
MLS#
951849
Status
CLOSED
City
Eaton
Bedrooms
3
Full Bathrooms
1
Half Bathrooms
1
Year Built
1970
Living Area
1,962
Subdivision
West View Heights

Property Description

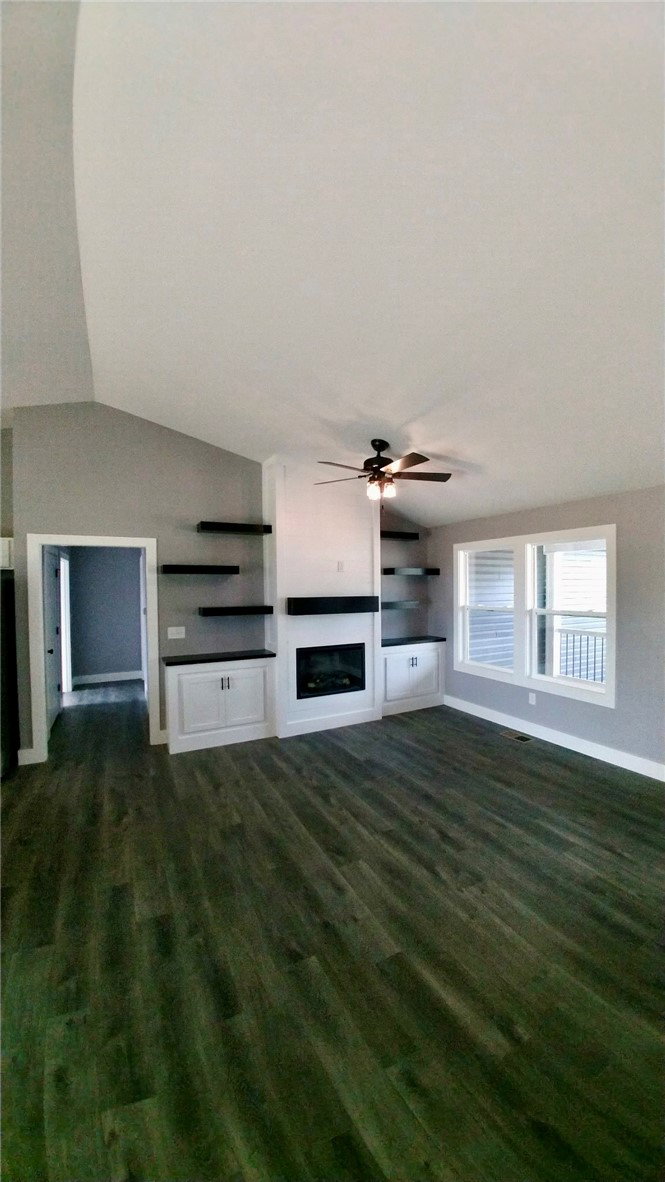
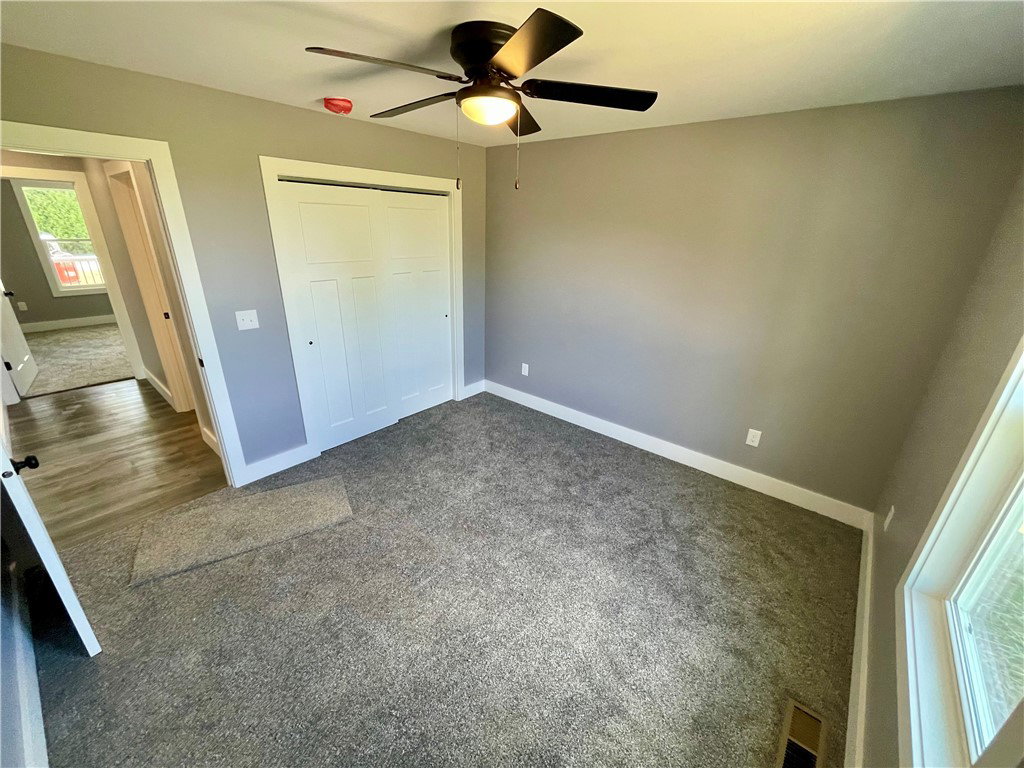
Beautiful brick ranch on half an acre with 3 bedrooms, 1.5 baths featuring an open concept living area with gas fireplace! What a great home for entertaining with a huge dining, living and family area that opens to the back porch and fire pit! The kitchen SS appliances are all less that 5 years old w/garbage disposal, newer countertops and pantry. The HVAC was replaced in 2020 and the home comes with a back up generator! You'll never have to worry about power outages again! Enjoy an updated full bath with walk in shower, new fixtures and glass doors! This home offers tons of storage throughout with several closets, several exterior doors and lots of natural light. The laundry room has several cabinets for additional storage and conveniently opens into the fenced back yard! If you have children or pets, this layout is perfect with access to the fenced back yard from the laundry room or the living area!! The two car attached garage has access door to outside and an electric opener. Don't miss out on this beautiful home with great location, awesome sunsets, nice landscaping/mulch and mature trees! It's close to Eaton High School, Fort St. Clair, the Eaton Main Street Aquatic Center and downtown Eaton Shopping and eateries.

Additional Information

Acres
0.49
Lot Size
21,432
Living Area
1,962
Basement Desc
Crawl Space
Appliances
Dryer, Dishwasher, Disposal, Microwave, Range, Refrigerator, Washer, Electric Water Heater
Garage Desc
Attached, Garage, Two Car Garage, Garage Door Opener
Levels
One
Stories
1
Cooling
Central Air
Heating
Forced Air, Propane
School District
Eaton
Zoning
Residential

Mortgage Calculator

Amount of Loan
Annual Interest Rate
%
Term of Loan
Years

Does not include any taxes or fees.
Please consult a financial professional.
Calculator source: Real Geeks

Courtesy of Linda Hendershot and Coldwell Banker Heritage

Selling Office: Irongate, Inc..

board logo

The data relating to real estate for sale on this website comes in part from the Broker Reciprocity program of the Dayton Area Board of Realtors® MLS IDX Database. Real estate listings from the Dayton Area Board of Realtors® MLS IDX Database held by brokerage firms other than KELLER WILLIAMS COMMUNITY PARTNERS are marked with the IDX logo and are provided by the Dayton Area Board of Realtors® MLS IDX Database. Information is provided for consumers' personal, non-commercial use and may not be used for any purpose other than to identify prospective properties consumers may be interested in. Copyright© 2026 Dayton Area Board of Realtors®