

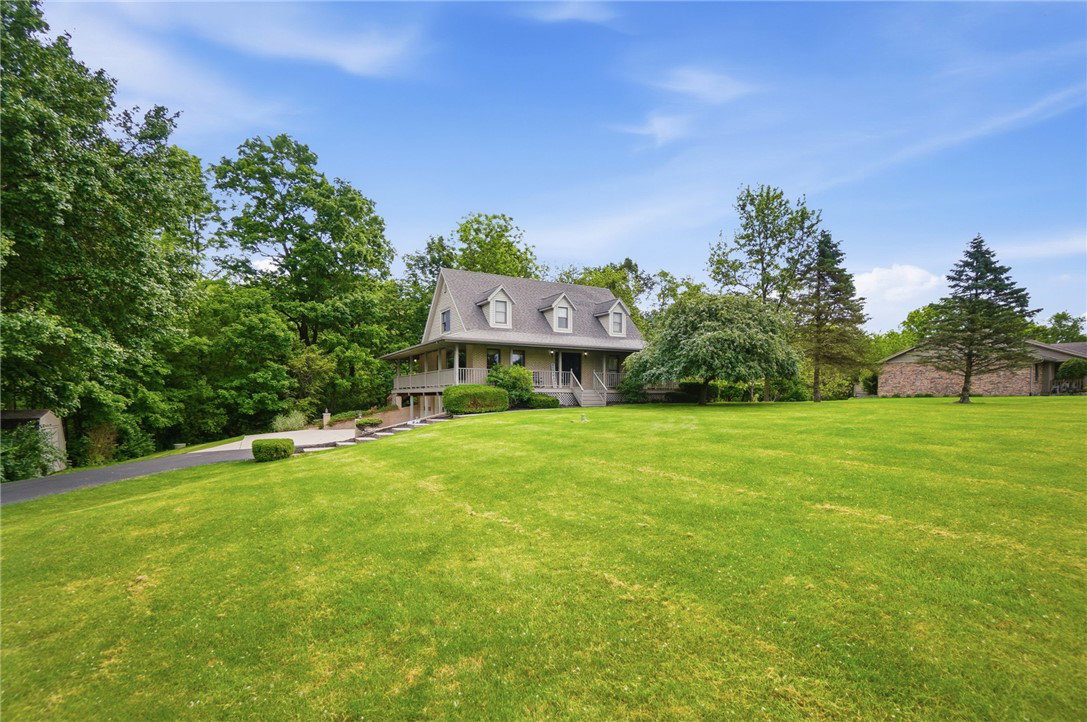


Discover a private retreat where the allure of nature meets refined comfort in German Township, Ohio. This exceptional residence, nestled at 1596 Bending Tree Drive, offers a harmonious blend of indoor and outdoor living. Wrap around porch and stairs to it were recently stained and invite you right in. The heart of the home, its kitchen, features solid cherry cabinetry and stainless steel appliances, creating an inviting space for culinary endeavors. Enjoy tranquil views of the treed backyard from the dining area, fostering a sense of peaceful seclusion. The main floor hosts a spacious primary bedroom, generously accommodating a king-sized bed and offering direct access to the expansive back deck, perfect for enjoying morning coffee or evening sunsets. The upper level includes two additional bedrooms, providing ample space and storage, complemented by a unique overhead view of the living room from the hallway. This home boasts three bedrooms and three and a half bathrooms, ensuring comfort and convenience for all residents. The full, semi-finished basement expands the living possibilities, featuring a full bathroom with a jetted tub, a spacious laundry room, and a recreation room complete with a fireplace and a functional bar area with seating. This versatile lower level, with its independent access to the full bath, offers potential for various uses, such as a separate living area. Outdoor enjoyment is effortless with a large deck overlooking the natural landscape and a charming covered wrap-around porch, ideal for relaxation and entertaining. A practical 12x12 storage room off the two-car garage provides additional utility. This property truly captures the essence of a serene getaway while providing all the warmth and amenities of a welcoming home.
Courtesy of Rhoda L Olinger and Coldwell Banker Heritage
Selling Office: Keller Williams Advisors Rlty.
The data relating to real estate for sale on this website comes in part from the Broker Reciprocity program of the Dayton Area Board of Realtors® MLS IDX Database. Real estate listings from the Dayton Area Board of Realtors® MLS IDX Database held by brokerage firms other than KELLER WILLIAMS COMMUNITY PARTNERS are marked with the IDX logo and are provided by the Dayton Area Board of Realtors® MLS IDX Database. Information is provided for consumers' personal, non-commercial use and may not be used for any purpose other than to identify prospective properties consumers may be interested in. Copyright© 2026 Dayton Area Board of Realtors®

/u.realgeeks.media/miamivalleydreamhomes/dayton_realtors_don_cyndi.jpg)