


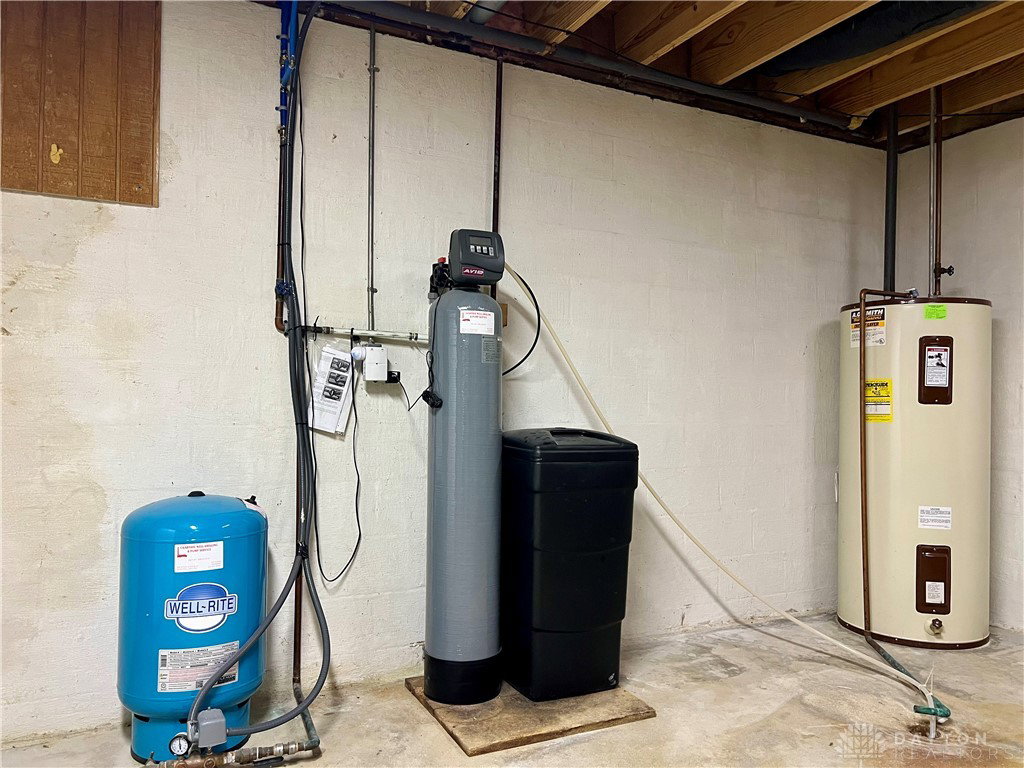


Welcome to this beautifully updated, move-in-ready 5-bedroom, 3-full-bath home! Situated on a stunning 1.23-acre tree-lined lot, this home is the perfect blend of indoor/outdoor living! The main level features a large living room centered around a brick gas fireplace, and updated kitchen with a large pantry. An adjacent breakfast area offers views of the inground pool and rear woods, and seamlessly transitions into a flexible space for a sitting area or formal dining. The first level also includes a convenient bedroom and full bath, ideal for a home office or guest suite. Upstairs, the spacious primary suite has an abundant amount of natural light and beautiful landscape views, walk-in closet and en-suite bathroom. Three additional bedrooms and a full bathroom complete the upper level. The finished basement adds an impressive 1,000 square feet of bonus space, ready to adapt to your needs. The private, fenced in backyard is a true oasis, featuring a heated saltwater pool, while the expansive lot extends beyond the fence line to a tranquil creek, offering ample space for outdoor activities like bonfires. The 2-car attached garage and a detached 3-car garage, offer extensive workspace, storage, or additional vehicle accommodation. This home has an incredible amount of updates: new roof (2023), blinds, carpeting, an encapsulated crawl space, and triple attic insulation to name a few. Perfectly located just 20 minutes from WPAFB, shopping, and entertainment. Don’t miss your chance to check out a truly beautiful and meticulously cared for home!
Courtesy of Maria Owens and Ownerland Realty, Inc.
Selling Office: Coldwell Banker Heritage.
The data relating to real estate for sale on this website comes in part from the Broker Reciprocity program of the Dayton Area Board of Realtors® MLS IDX Database. Real estate listings from the Dayton Area Board of Realtors® MLS IDX Database held by brokerage firms other than KELLER WILLIAMS COMMUNITY PARTNERS are marked with the IDX logo and are provided by the Dayton Area Board of Realtors® MLS IDX Database. Information is provided for consumers' personal, non-commercial use and may not be used for any purpose other than to identify prospective properties consumers may be interested in. Copyright© 2026 Dayton Area Board of Realtors®

/u.realgeeks.media/miamivalleydreamhomes/dayton_realtors_don_cyndi.jpg)