


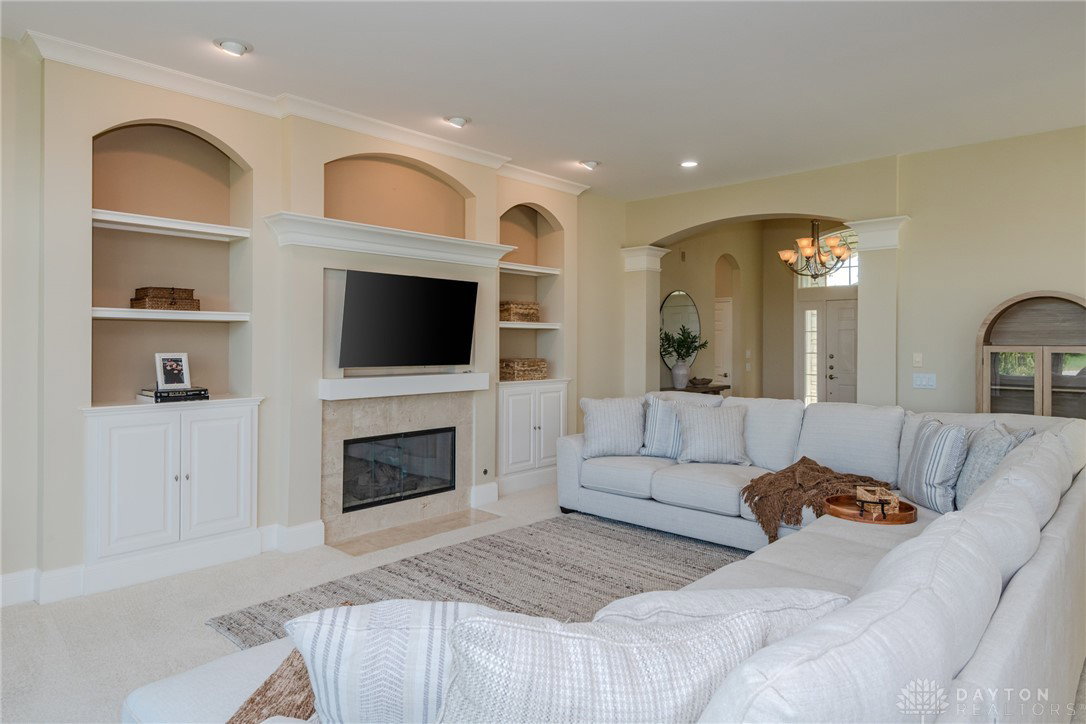


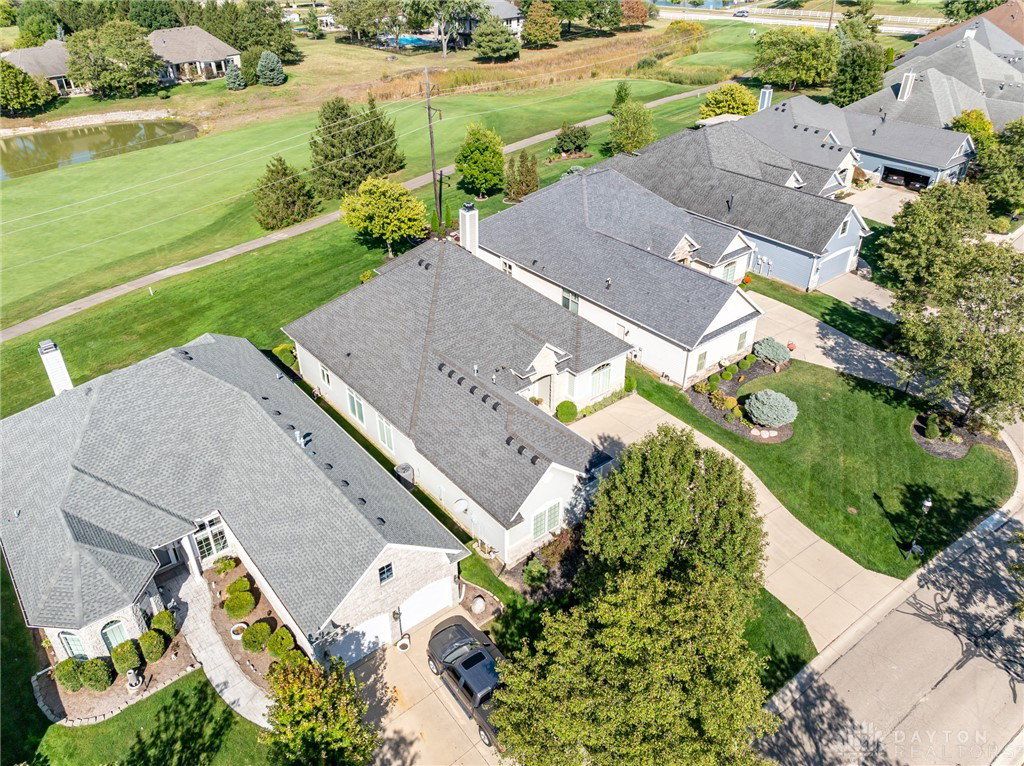
Experience living your best life in this quality Dunnington custom home in prestigious Yankee Trace overlooking the Vintage Course 8th fairway where you’ll enjoy a panoramic view. This sophisticated 3 bedroom, 2 ½ bath home offers approx. 2600 sq.ft. of living space w/an abundance of natural light, soaring ceilings & custom molding. Welcoming entryway opens to a great room w/10 ft. ceiling, gas fireplace focal point, built in bookcases w/windows/French doors offering an exceptional exterior view of nature & golf course. Impressive gourmet kitchen has granite counters, custom cabinetry, conduction range, pantry(s) breakfast bar & causal eat in area. Trey ceiling in gorgeous formal dining room-ideal for entertaining. Handsome office has built-in desk w/wall of cabinets adjacent to half bath & laundry room. Primary suite features zero entry walk in double shower, jacuzzi bath with “immediate” hot water, two walk in closets & dual vanities. Two additional bedrooms with full bath between them for family and guests. Enjoy morning coffee or evening cocktail on the rear patio – ANOTHER ROOM! Natural gas grill conveys with the property. Residents enjoy access to all of Yankee Trace's many amenities include golf, walking trails, two swimming pools, a clubhouse, playgrounds,& tennis/pickleball courts. HOA fees covers exterior lawn care includes mowing, driveway/walkway edging, & blowing. Two car attached garage includes a large cedar storage closet. Home has whole house speakers, a security system and landscape lighting for your security and enjoyment. New Chimney 2025, Roof age approx. 10-12 yrs old., HVAC 2020, New kitchen appliances 2019 incl: induction cooktop, Bradford White Water Heater 2024, Water softener 2024, All recessed lighting converted to modern LED flush mount lighting. All lighting can be individually adjusted to 5 different levels of brightness & all other bulb lighting in the house (chandeliers) - have also been converted to LED variable lighting.
Courtesy of Joanne Cronin and Irongate Inc.
Selling Office: eXp Realty.
The data relating to real estate for sale on this website comes in part from the Broker Reciprocity program of the Dayton Area Board of Realtors® MLS IDX Database. Real estate listings from the Dayton Area Board of Realtors® MLS IDX Database held by brokerage firms other than KELLER WILLIAMS COMMUNITY PARTNERS are marked with the IDX logo and are provided by the Dayton Area Board of Realtors® MLS IDX Database. Information is provided for consumers' personal, non-commercial use and may not be used for any purpose other than to identify prospective properties consumers may be interested in. Copyright© 2026 Dayton Area Board of Realtors®

/u.realgeeks.media/miamivalleydreamhomes/dayton_realtors_don_cyndi.jpg)