

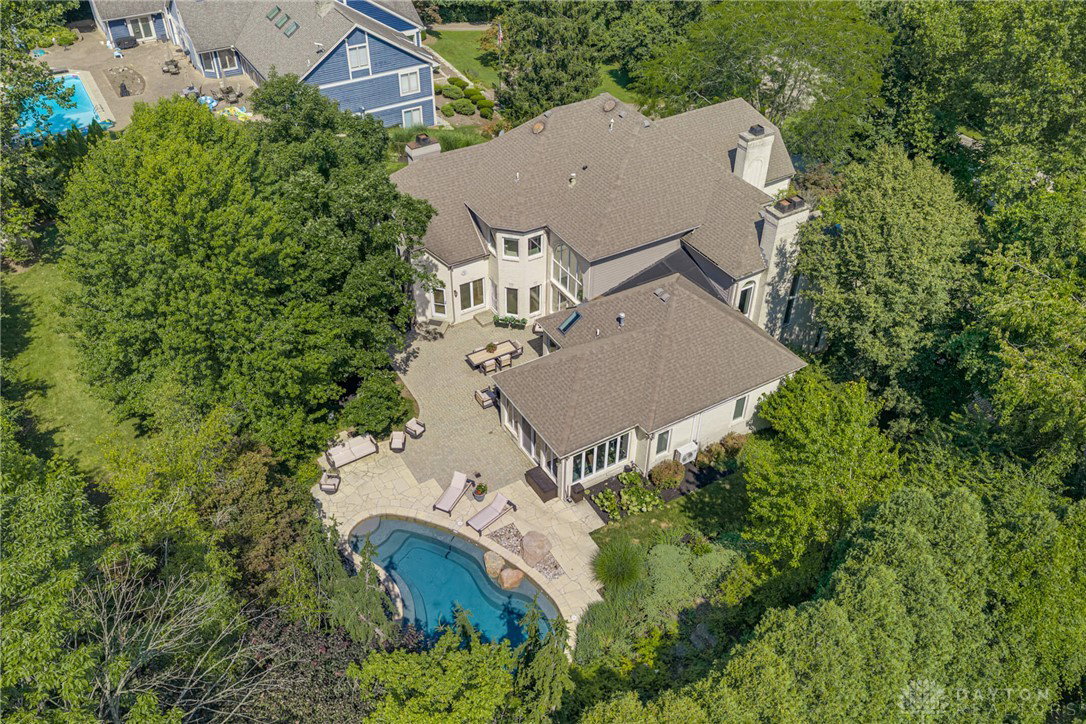


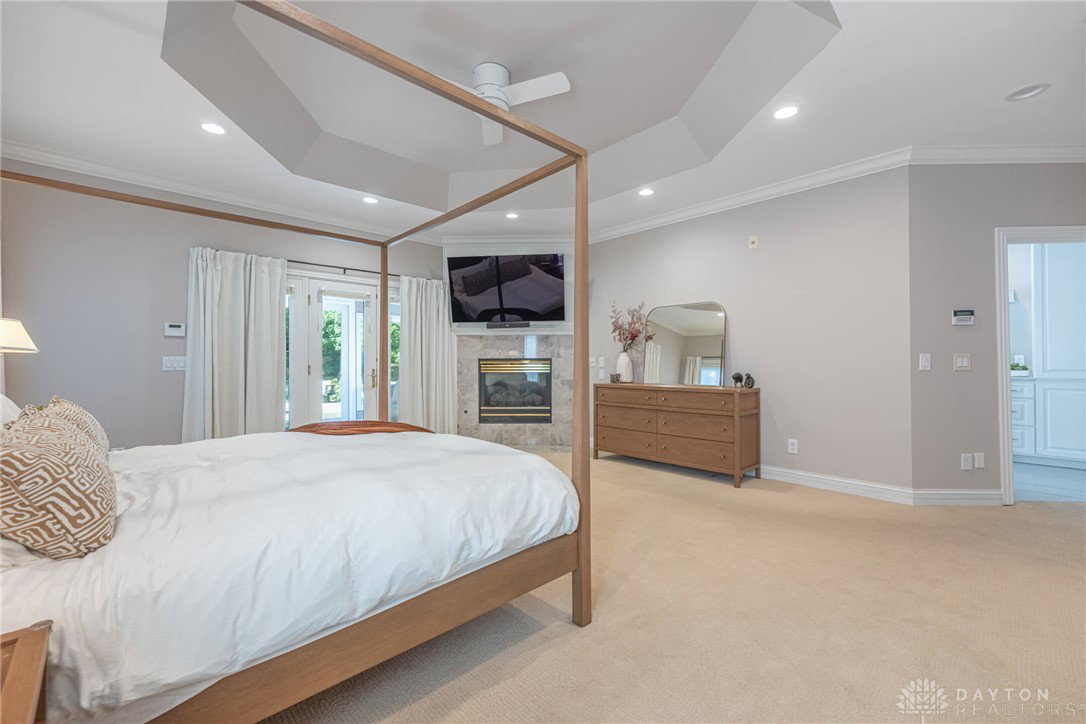


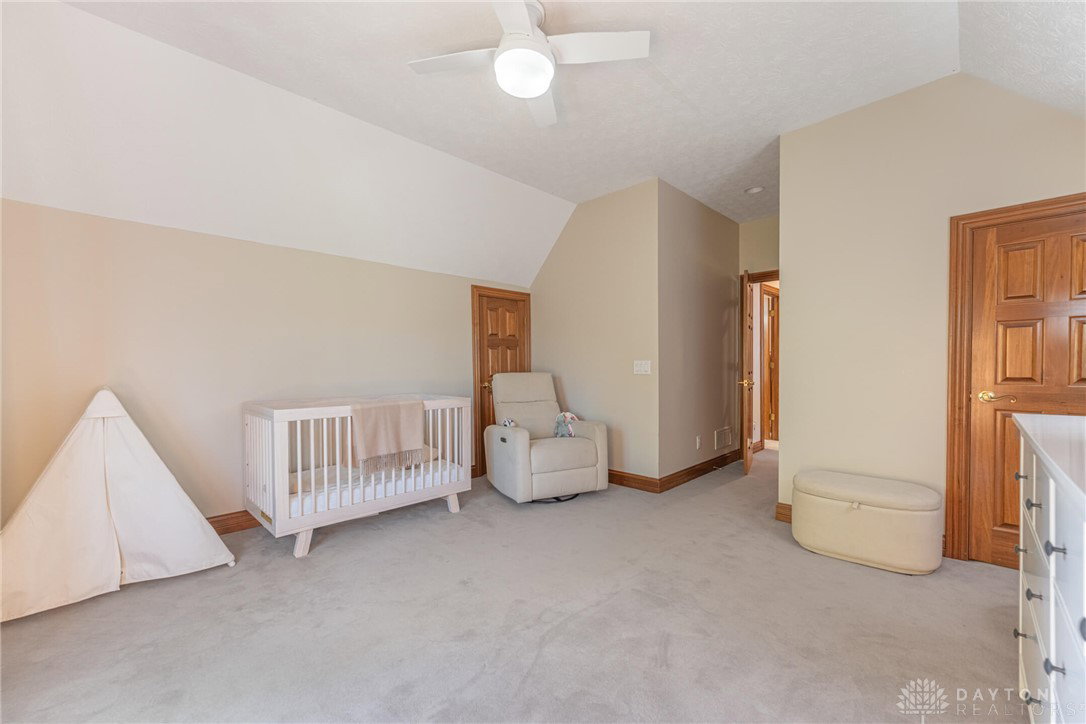


Stunning custom luxury estate showcasing extraordinary craftsmanship, timeless architectural details, and over 8,000 square feet of exceptional living space. 4 bdrms, 5.5 baths. From the moment you enter, the grand marble foyer makes a remarkable impression with soaring ceilings and a magnificent custom Amish-built mahogany staircase. The elegant front study is richly appointed with floor-to-ceiling paneled woodwork, while the formal dining rm features a dramatic barrel ceiling, intricate crown molding, and a wall of windows. Designed for entertaining, the gourmet kitchen features a massive center island, abundant workspace, casual dining area and opens to the great rm with brick gas fireplace. The formal living rm showcases custom millwork and craftsmanship. The spacious first-floor primary suite offers a private retreat with a beautifully renovated spa-inspired bath, walk-in closet, heated floors and an adjoining 4-season rm overlooking the pool. Step up to the 2nd floor to see a loft office, a bdrm with ensuite bath, and two additional bedrooms with a shared hall bath. The large finished lower level features a full second kitchen, theater rm, impressive fitness room, guest room and two full bathrooms, creating the perfect setting for recreation, or multi-generational living. A private elevator provides convenient access between the lower level and the main level. Outdoor living is equally impressive with a beautiful custom Buckeye Pools saltwater pool with natural stone borders, creating a private resort-like setting for relaxation and entertaining. Additional highlights include a heated driveway, outdoor lighting, main and lower lever HVAC (2025) 2nd floor AC (2026) Saltwater pool system (2022) Pool heater, pool pump (2025) Roof approx. 2017. A full list of updates is available. A rare opportunity to own a home that combines old-world craftsmanship, luxury amenities, and enduring quality in one of Washington Twsp's most desirable locations.
Courtesy of Julee Terilli and BHHS Professional Realty

The data relating to real estate for sale on this website comes in part from the Broker Reciprocity program of the Dayton Area Board of Realtors® MLS IDX Database. Real estate listings from the Dayton Area Board of Realtors® MLS IDX Database held by brokerage firms other than KELLER WILLIAMS COMMUNITY PARTNERS are marked with the IDX logo and are provided by the Dayton Area Board of Realtors® MLS IDX Database. Information is provided for consumers' personal, non-commercial use and may not be used for any purpose other than to identify prospective properties consumers may be interested in. Copyright© 2026 Dayton Area Board of Realtors®

/u.realgeeks.media/miamivalleydreamhomes/dayton_realtors_don_cyndi.jpg)