


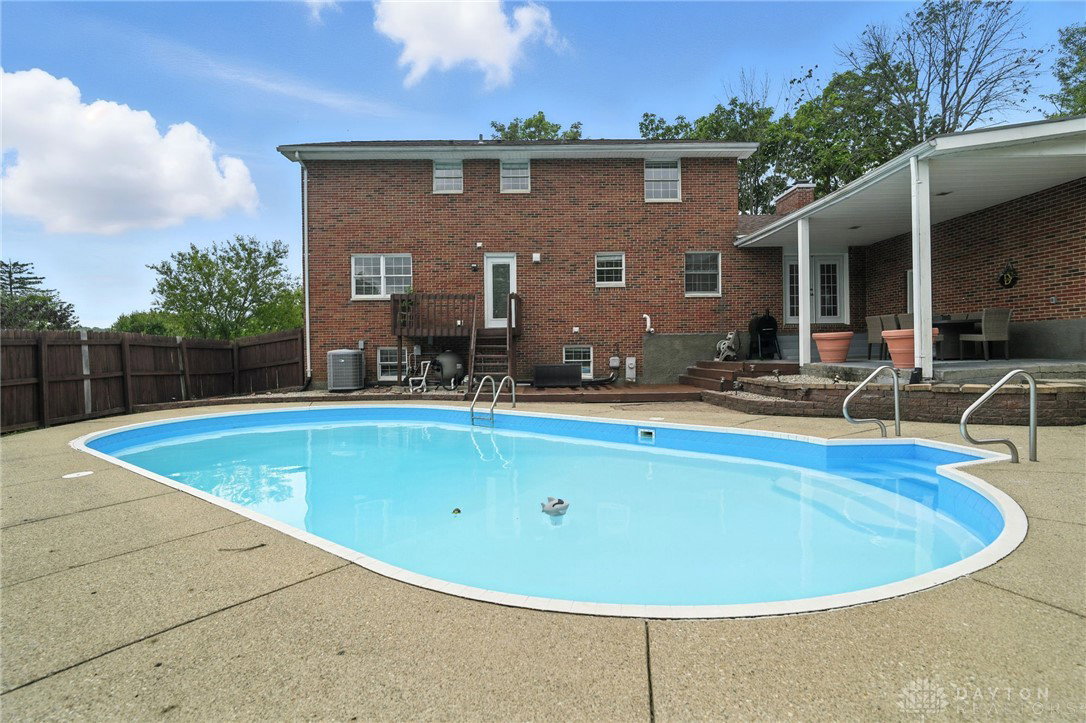


Welcome to this beautifully updated 4-bedroom, 3.5-bath home offering a perfect blend of space, comfort, and functionality. From the moment you enter the inviting foyer, you'll be impressed by the thoughtful layout and stylish upgrades throughout. The spacious living room flows just off the foyer, creating an ideal space for both relaxing and entertaining. Enjoy formal gatherings in the dedicated dining room, and everyday living in the updated kitchen featuring stainless steel appliances, granite countertops, and a convenient dine-in area open to the kitchen. Need a quiet place to work or study? The office/study room offers privacy and flexibility, while the first-floor laundry/mudroom provides everyday convenience. A half bath completes the main level. Upstairs, the expansive primary suite features a private en suite bath, while three additional generously sized bedrooms share a full bath in the hallway—perfect for family or guests. The finished basement is designed for recreation and wellness, including a large rec room, dedicated exercise area, and even a private sauna for ultimate relaxation. Enjoy the outdoors in your own backyard oasis, complete with an in-ground pool, covered patio, and plenty of space to entertain. A 3-car attached garage offers ample parking and storage. Don’t miss this opportunity to own a well-appointed, move-in-ready home with all the extras—schedule your private showing today!
Courtesy of Christopher Uphus and Glasshouse Realty Group
Selling Office: Red 1 Realty.
The data relating to real estate for sale on this website comes in part from the Broker Reciprocity program of the Dayton Area Board of Realtors® MLS IDX Database. Real estate listings from the Dayton Area Board of Realtors® MLS IDX Database held by brokerage firms other than KELLER WILLIAMS COMMUNITY PARTNERS are marked with the IDX logo and are provided by the Dayton Area Board of Realtors® MLS IDX Database. Information is provided for consumers' personal, non-commercial use and may not be used for any purpose other than to identify prospective properties consumers may be interested in. Copyright© 2026 Dayton Area Board of Realtors®

/u.realgeeks.media/miamivalleydreamhomes/dayton_realtors_don_cyndi.jpg)